This is a carousel with tiles that activate property listing cards. Use the previous and next buttons to navigate.
1/1
$1,215,000
This is a carousel with tiles that activate property listing cards. Use the previous and next buttons to navigate.
1/1
Property Description
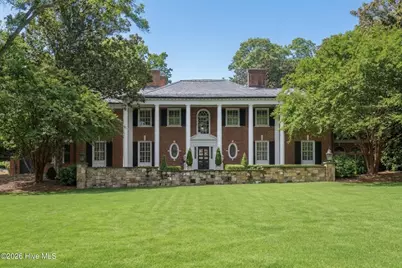
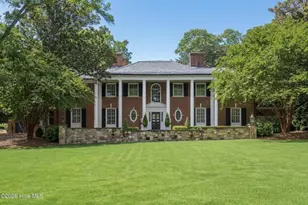
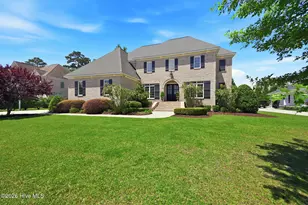
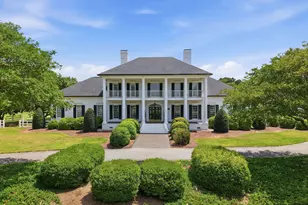
Welcome to 1010 E. Rock Spring Road, an iconic Georgian Revival estate located in the heart of Greenville, North Carolina. Spanning more than 7,000 square feet, this extraordinary residence blends timeless architecture, grand scale, and luxury finishes into one of the area's most remarkable homes. From the moment you enter, the home makes a statement. A true grand foyer welcomes guests with a sweeping circular staircase, soaring scale, and classic elegance that immediately sets the tone for the rest of the property. To the right of the foyer, the formal living room showcases exceptional dentil moldings, rich cloth wall coverings, and a beautiful fireplace, creating a refined yet inviting setting. Flowing seamlessly from the living room is the sunroom, complete with built-in shelving and abundant natural light. Just beyond, the richly appointed study features stunning crown moldings, custom wood built-ins, and warm wood grain details that create the perfect private retreat or executive office. A convenient half bath is tucked just off the study. Toward the rear of the home, the grand den is flooded with natural light through dramatic palacial doors and features marble flooring and another fireplace, making it an incredible gathering space for entertaining or everyday living. The main level continues with a large laundry room, an additional half bath, and an spacious breakfast room featuring extensive built-ins, a china cabinet, wine cooler, ice maker, and wet bar. The gourmet kitchen is designed for both luxury and function, offering double ovens, a Thermador Professional cooktop with pot filler, substancial vent hood, walk-in pantry, and stunning Taj Mahal marble countertops. Custom cabinetry is beautifully integrated throughout, including the Sub-Zero built-in refrigerator's and freezer's concealed behind matching cabinet panels. An expansive center island anchors the space and provides exceptional prep and entertaining space. The formal dining room is equally impressive in scale and detail, offering elegant moldings and the perfect setting for large gatherings and formal entertaining. An additional half bath is conveniently located near the foyer. Upstairs, the balcony overlooks the dramatic foyer below. The primary suite is a luxurious private retreat featuring access to a second-story terrace, linen closets, and three walk-in closets with customized built-ins and a dedicated makeup vanity. The spa-inspired primary bath showcases custom Breccia marble walls and tub surround with striking natural patterning, along with a separate soaking tub and spacious shower. Two additional bedrooms are connected by a Jack-and-Jill bathroom, while the fourth bedroom enjoys its own private bath with a tub/shower combination. The basement offers exceptional flexibility with abundant storage space and a half-court basketball court that could easily transform into a home gym, wine cellar, recreation space, or private studio. Outside, the property continues to impress with a large circular driveway, oversized two-car garage with custom mirrored black garage doors on both sides for easy access and flow, and beautifully designed outdoor living spaces.The expansive patio with outdoor fireplace is surrounded by stunning Federalist-style gardens, while a dedicated garden creates an unforgettable setting for gardening enthusiasts and outdoor entertaining alike. 1010 E. Rock Spring Road is more than a home. It is a landmark property defined by architectural significance, timeless elegance, and a presence rarely found in Greenville real estate.
Full Property Details
Full Property Details for 1010 E Rock Spring Rd
General
- Sold For: $1,215,000
- Taxes: $10,837 (2025)
- Status: Closed
- Type: Single Family
- Source: 2253
- MLS ID: 100575088
- Added to Site: 148 day(s) ago
Interior
- Number of Rooms: 15
- Interior Features: Sound System, Walk-in Closet(s), High Ceilings, Entrance Foyer, Solid Surface, Whirlpool, Kitchen Island, Pantry, Walk-in Shower, Basement, Blinds/Shades, Cedar Closet(s), Gas Log, Walk-In Closet(s)
- Fireplace: Yes
- Number of Fireplaces: 2
- Fireplace(s): Gas Log
- Appliances: Gas Cooktop, Built-In Microwave, Built-In Gas Oven, Refrigerator, Ice Maker, Double Oven, Dishwasher
- Flooring: Marble, Tile, Wood
Rooms
Bathrooms
- Total Bathrooms: 6
- Full Bathrooms: 3
- Half Bathrooms: 3
Bedrooms
- Total Bedrooms: 4
- Primary Bedroom: Non Primary Living Area
Additional Information
- Security/Safety: Security System, Cameras Included
Exterior
- Porch/Patio/Deck: Patio, Front Porch
Parking
- Garage: Yes
- Garage Spaces: 2
- Parking Features: Circular Driveway, Additional Parking, Garage
Location
- County: Pitt
- Subdivision: Rock Spring Park
- Driving Directions: From 10th st downtown Greenville turn onto rock spring road and looking ahead in the fork is 1010 e rock spring rd
School Information
- High School District: Pitt County Schools
- Elementary School: Eastern Elementary
- Middle School: C.M. Eppes Middle School
- High School: J.H. Rose High School
Heating & Cooling
- Air Conditioning: Yes
- Cooling Type: Central Air
- Heating Type: Gas Pack, Electric, Natural Gas
Utilities
- Water: Public
- Utility Description: Natural Gas Connected, Sewer Connected, Water Connected, High Speed Internet
Structural Information
- Structure Type: Wood Frame, Stick Built
- Construction: Brick Veneer, Wood Frame
- Basement Desc.: Finished
- Roof: Slate
- Entry Floor Number: 1
- Square Feet: 7,262
- Year Built: 1950
Lot Features
- Lot Size (Acres): 1.2
- Lot Size (Sq. Ft.): 52,272
- Lot Dimensions: irregular
- Frontage: Maintained
- Lot Features: Corner Lot
- Zoning: R9S
- Fencing (Description): None
Financial Considerations
- For Sale: Yes
- Price Per Sq. Ft.: $192.1
- Assessment Amount: $1,111,902
- Tax Amount: $10,837.16
- Tax Year: 2025
- Terms: Cash, Conventional, VA Loan
Disclosures and Reports
- Special Conditions: Standard
- Legal Description: parcel # 14501
- Property ID: 14501
Listed by Lee & Harrell Real Estate Professionals, Kevin Lee
Sold by Aldridge & Southerland, Brad Carter

Get Pre-Approved Today
Schools
Schools serving 1010 E Rock Spring Rd
School District:Pitt County Schools
| Name | Grades | Distance |
|---|---|---|
Eastern Elementary School 1700 Cedar Lane, Greenville, NC 27858 | K-5 | 1.3 mi |
C M Eppes Middle School 1100 South Elm Street, Greenville, NC 27858 | 6-8 | 0.3 mi |
Junius H Rose High 600 West Arlington Boulevard, Greenville, NC 27834 | 9-12 | 1.3 mi |
Disclaimer:
School attendance boundaries provided by ATTOM Data Solutions and are for reference only. Contact the school directly to verify enrollment eligibility.
Price & Sales History for 1010 E Rock Spring Rd
Date
Details
Price
Change
Source
9/16/2026
Sold
$1,215,000
-12.9%
MLS
5/19/2026
Listed
$1,395,000
—
MLS
Disclaimer: Historical sales information is derived from public records provided by the county offices. Information is not guaranteed and should be independently verified.
1010 E Rock Spring Road, Greenville, NC 27858 (MLS# 100575088) is a Single Family property that was sold at $1,215,000 on September 16, 2026. Want to learn more about 1010 E Rock Spring Road? Do you have questions about finding other Single Family real estate for sale in Greenville? You can browse all Greenville real estate or contact a Coldwell Banker agent to request more information.