This is a carousel with tiles that activate property listing cards. Use the previous and next buttons to navigate.
1/1
$1,200,000
This is a carousel with tiles that activate property listing cards. Use the previous and next buttons to navigate.
1/1
Property Description
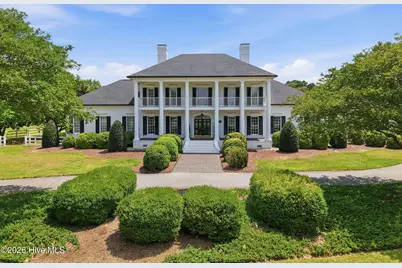
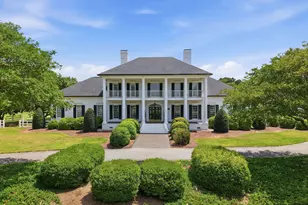
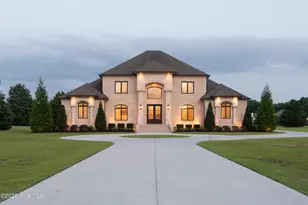
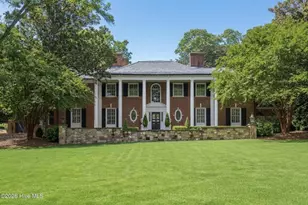
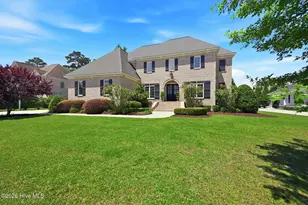
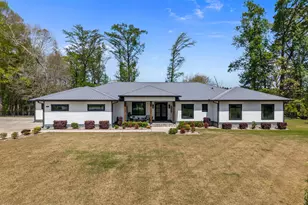
PRICE REDUCED! MOTIVATED SELLERS! Private estate living on nearly six acres in Rock Springs! This exceptional property is in a prime location just minutes from ECU Health, the University, and top K-12 schools. NO CITY PROPERTY TAXES! This southern-style estate has 4 bedrooms and 4½ bathrooms, along with 2 flex rooms that can function as additional bedrooms, offices, or recreation spaces. EXTENSIVE UPGRADES ENSURE YOU PURCHASE A HASSLE-FREE HOME (e.g., new septic system, roof replacement, crawlspace reconstruction, gutter installation, new HVACs, and more)! The first-floor primary suite has expansive windows with unmatched views, its own fireplace, and a spacious ensuite bath. The home also features high ceilings, two additional fireplaces, built-ins in multiple rooms, a sunroom overlooking the serene grounds, and a breathtaking kitchen with granite countertops, gas cooktop, double sinks, butler's pantry, and a breakfast nook overlooking a gardener's paradise. In addition to the vast acreage, the estate is surrounded by mature trees, ensuring privacy. The backyard features a large rose garden, sculptured boxwoods, brick walkways, seasonal plants that bloom almost year-round, and a covered gazebo. The property has an exceptionally crafted timber frame barn, constructed entirely of wood. With electrical wiring, lighting, and plumbing already in place, the barn could easily serve as a guest house, pool house, private office, or playroom! Owners also enjoy various amenities, including scenic walking and riding trails, optional pool membership, and new pickleball courts. Some photos have been virtually rendered.
Full Property Details
Full Property Details for 579 Lexington Dr
General
- Sold For: $1,200,000
- HOA FEE: $75/month
- HOA FEE FREQ.: Annually
- Taxes: $9,044 (2025)
- Status: Closed
- Type: Single Family
- Source: 2253
- MLS ID: 100560862
- Added to Site: 211 day(s) ago
Interior
- Number of Rooms: 12
- Interior Features: Sound System, Master Downstairs, Central Vacuum, Walk-in Closet(s), High Ceilings, Entrance Foyer, Generator Plug, Bookcases, Kitchen Island, Pantry, Blinds/Shades, Gas Log, Walk-In Closet(s)
- Fireplace: Yes
- Number of Fireplaces: 3
- Fireplace(s): Gas Log
Rooms
Bathrooms
- Total Bathrooms: 5
- Full Bathrooms: 4
- Half Bathrooms: 1
Bedrooms
- Total Bedrooms: 4
- Primary Bedroom: Primary Living Area
Additional Information
- Shared Amenities: Maintenance Grounds, Maintenance Roads, Street Lights, Trail(s)
Exterior
- Exterior Features: None
- Porch/Patio/Deck: Covered, Deck, Patio, Porch, Screened, Balcony
Parking
- Garage: Yes
- Attached garage: Yes
- Garage Spaces: 3
- Parking Features: Covered, Concrete, Garage Door Opener, Lighted, Paved
Location
- County: Pitt
- Subdivision: Rock Springs
- Driving Directions: Drive southwest on Dickinson Ave. Right to West 14th Ave. Left to Farmville Bld. Right to South Memorial Drive/US 13/NC 11/NC 43/NC 903. Continue on South Memorial Drive/US 13 North/NC 11/NC 903.
School Information
- High School District: Pitt County Schools
- Elementary School: Falkland
- Middle School: Farmville Middle School
- High School: Farmville Central High School
Community
- Association: Yes
- Assoc. Name: Sullivan & Shearin & Co.
- Pets Allowed: Yes
Heating & Cooling
- Air Conditioning: Yes
- Cooling Type: Central Air, Zoned
- Heating Type: Wood, Fireplace(s), Electric, Heat Pump, Hot Water, Natural Gas, Zoned
Utilities
- Sewer: Septic Tank
- Water: Community Water, Well
- Utility Description: Natural Gas Available, Water Available, Other
Structural Information
- Structure Type: Wood Frame, Stick Built
- Construction: Brick Veneer, Wood Frame
- Roof: Architectural Shingle
- Entry Floor Number: 1
- Square Feet: 5,247
- Year Built: 1997
Lot Features
- Lot Size (Acres): 5.97
- Lot Size (Sq. Ft.): 260,053
- Lot Dimensions: 488.33 x 563.16
- Frontage: Private Road, Paved, Paved
- Lot Features: Front Yard, Corner Lot
- Zoning: R40
- Fencing (Description): Back Yard, Vinyl, Front Yard
Financial Considerations
- For Sale: Yes
- Price Per Sq. Ft.: $252.53
- Association Fee: $896
- Assoc Fee Freq.: Annually
- Assessment Amount: $1,261,105
- Tax Amount: $9,044.88
- Tax Year: 2025
- Terms: Cash, Conventional, FHA, VA Loan
Disclosures and Reports
- Special Conditions: Standard
- Legal Description: Rock Springs
- Property ID: 53719
Listed by Beycome Brokerage Realty LLC, Craig Tribus
Sold by eXp Realty, Christy Wallace

Get Pre-Approved Today
Schools
Schools serving 579 Lexington Dr
School District:Pitt County Schools
| Name | Grades | Distance |
|---|---|---|
Falkland Elementary School 503 North Carolina 121, Greenville, NC 27834 | K-5 | 2.1 mi |
Farmville Middle School 3914 Grimmersburg Street, Farmville, NC 27828 | 6-8 | 7 mi |
Farmville Central High School 3308 East Wilson Street, Farmville, NC 27828 | 9-12 | 6.8 mi |
Disclaimer:
School attendance boundaries provided by ATTOM Data Solutions and are for reference only. Contact the school directly to verify enrollment eligibility.
Price & Sales History for 579 Lexington Dr
Date
Details
Price
Change
Source
9/03/2026
Sold
$1,200,000
-9.43%
MLS
8/05/2026
Price Reduced
$1,325,000
-7.02%
MLS
6/09/2026
Price Reduced
$1,425,000
-4.94%
MLS
3/17/2026
Listed
$1,499,000
—
MLS
Disclaimer: Historical sales information is derived from public records provided by the county offices. Information is not guaranteed and should be independently verified.
579 Lexington Drive, Greenville, NC 27834 (MLS# 100560862) is a Single Family property that was sold at $1,200,000 on September 03, 2026. Want to learn more about 579 Lexington Drive? Do you have questions about finding other Single Family real estate for sale in Greenville? You can browse all Greenville real estate or contact a Coldwell Banker agent to request more information.