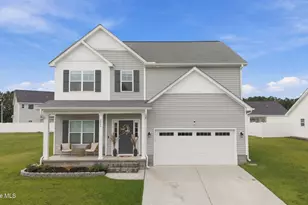
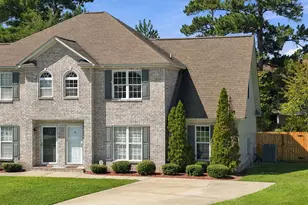
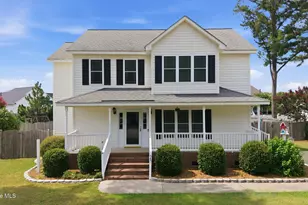
This is a carousel with tiles that activate property listing cards. Use the previous and next buttons to navigate.
1/1
$565,000
This is a carousel with tiles that activate property listing cards. Use the previous and next buttons to navigate.
1/1
Property Description
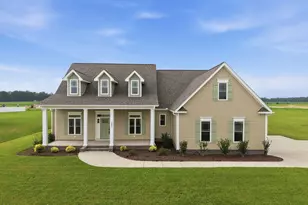
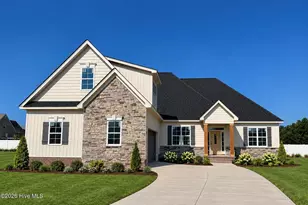
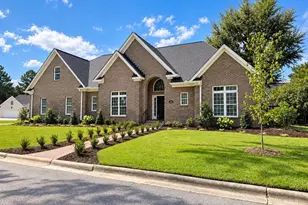
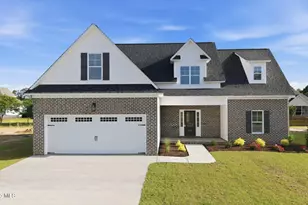
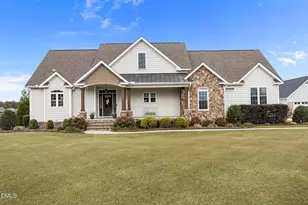
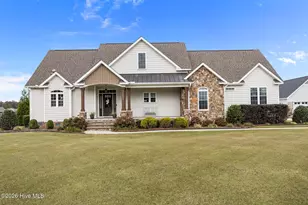
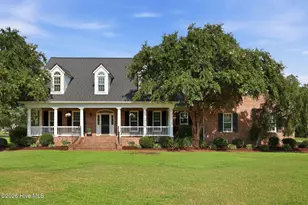
The Guilford plan is loaded! Offering 4 bedrooms, 3.5 baths and a 2-car garage on a .92-acre homesite, this thoughtfully designed home features three bedrooms on the first floor with a bonus room and fourth bedroom upstairs. The split floor plan includes a formal dining room, spacious living areas, covered front and rear porches and upgraded laminate flooring throughout the entire home except tile in the bathrooms. The primary suite features a trey ceiling, soaking tub, separate tile shower, granite countertops and custom wood closet shelving. Granite countertops are also included in all additional bathrooms. The kitchen is packed with upgrades including granite countertops, tile backsplash, decorative hood, pot filler and a stainless steel appliance package featuring a cooktop, refrigerator and double ovens. Additional features include Pella windows, black hardware and fixtures throughout, custom wood closet shelving throughout, a dedicated laundry room and a 2-car garage that is fully trimmed and painted. Natural gas is available in the neighborhood, and the home includes gas logs and a tankless gas water heater. Enjoy nearly an acre of land, covered outdoor living spaces and no city taxes. Grant Barker with Atlantic Bay is offering up to $2,500 lender credit as closing cost assistance for your buyer!
Full Property Details
Full Property Details for 352 Stephanye Ln
General
- Sold For: $565,000
- HOA FEE: $17/month
- HOA FEE FREQ.: Annually
- Status: Closed
- Type: Single Family
- Source: 2253
- MLS ID: 100597174
- Added to Site: 57 day(s) ago
Interior
- Number of Rooms: 9
- Interior Features: Master Downstairs, Walk-in Closet(s), Tray Ceiling(s), High Ceilings, Ceiling Fan(s), Gas Log, Walk-In Closet(s)
- Fireplace: Yes
- Number of Fireplaces: 1
- Fireplace(s): Gas Log
- Appliances: Electric Oven, Electric Cooktop, Built-In Microwave, Refrigerator, Dishwasher
- Furnishings: Unfurnished
- Flooring: Laminate, Tile
Rooms
Bathrooms
- Total Bathrooms: 4
- Full Bathrooms: 3
- Half Bathrooms: 1
Bedrooms
- Total Bedrooms: 4
- Primary Bedroom: Primary Living Area
Other Rooms
- Laundry: Dryer Hookup, Washer Hookup, Laundry Room
Additional Information
- Shared Amenities: See Remarks
Exterior
- Exterior Features: Thermal Doors
- Porch/Patio/Deck: Covered, Porch
Parking
- Garage: Yes
- Attached garage: Yes
- Garage Spaces: 2
- Parking Features: Attached
Location
- County: Pitt
- Subdivision: Southerland Estates
- Driving Directions: Take Hwy 43 North past Ironwood and Rock Springs. Southerland Estates will be on the left, just past Rock Springs and VOA Site C Road.
School Information
- High School District: Pitt County Schools
- Elementary School: Falkland Elementary School
- Middle School: Farmville Middle School
- High School: Farmville Central High School
Community
- Association: Yes
- Assoc. Name: Innovation Property Management
Heating & Cooling
- Air Conditioning: Yes
- Cooling Type: Central Air
- Heating Type: Electric, Heat Pump
Utilities
- Sewer: Septic Tank
- Water: Public
- Utility Description: Natural Gas Connected, Water Connected
Structural Information
- Structure Type: Wood Frame, Stick Built
- Construction: Vinyl Siding, Wood Frame
- Basement Desc.: None
- Roof: Architectural Shingle
- Windows: Thermal Windows
- Doors: Thermal Doors
- Entry Floor Number: 1
- Square Feet: 2,510
- Year Built: 2024
Lot Features
- Lot Size (Acres): 0.92
- Lot Size (Sq. Ft.): 40,075
- Lot Dimensions: 121.54 x 332.19 x 125.87 x 322.12
- Frontage: Paved, Paved
- Lot Features: Open Lot
- Zoning: R40
- Fencing (Description): None
Financial Considerations
- For Sale: Yes
- Price Per Sq. Ft.: $223.11
- Association Fee: $200
- Assoc Fee Freq.: Annually
- Terms: Cash, Conventional, FHA, VA Loan
Disclosures and Reports
- Special Conditions: Standard
- Legal Description: SOUTHERLAND ESTATES
- Property ID: 90759
- Lot Number: 16
Listed by Tyre Realty Group Inc., Homer Tyre
Sold by Tyre Realty Group Inc., Erin Pavao

Get Pre-Approved Today
Schools
Schools serving 352 Stephanye Ln
School District:Pitt County Schools
| Name | Grades | Distance |
|---|---|---|
Falkland Elementary School 503 North Carolina 121, Greenville, NC 27834 | K-5 | 1.8 mi |
Farmville Middle School 3914 Grimmersburg Street, Farmville, NC 27828 | 6-8 | 7.1 mi |
Farmville Central High School 3308 East Wilson Street, Farmville, NC 27828 | 9-12 | 6.9 mi |
Disclaimer:
School attendance boundaries provided by ATTOM Data Solutions and are for reference only. Contact the school directly to verify enrollment eligibility.
Price & Sales History for 352 Stephanye Ln
Date
Details
Price
Change
Source
10/08/2026
Sold
$565,000
0.89%
MLS
8/18/2026
Listed
$560,000
—
MLS
Disclaimer: Historical sales information is derived from public records provided by the county offices. Information is not guaranteed and should be independently verified.
352 Stephanye Lane, Greenville, NC 27834 (MLS# 100597174) is a Single Family property that was sold at $565,000 on October 08, 2026. Want to learn more about 352 Stephanye Lane? Do you have questions about finding other Single Family real estate for sale in Greenville? You can browse all Greenville real estate or contact a Coldwell Banker agent to request more information.