This is a carousel with tiles that activate property listing cards. Use the previous and next buttons to navigate.
1/1
$424,900
This is a carousel with tiles that activate property listing cards. Use the previous and next buttons to navigate.
1/1
Property Description
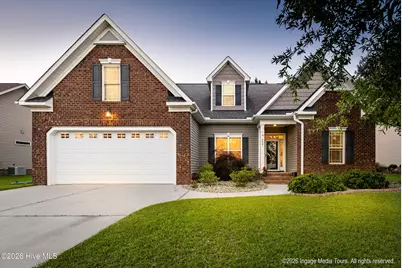
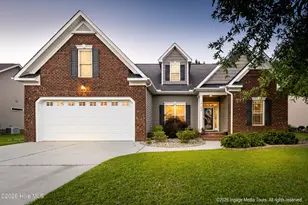
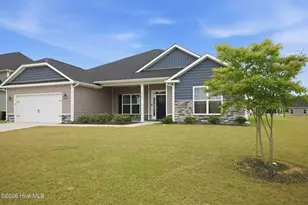
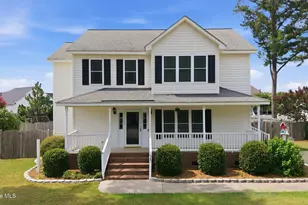
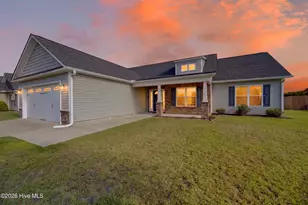
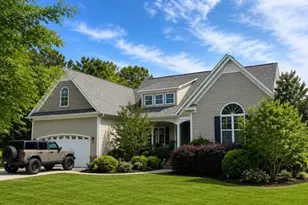
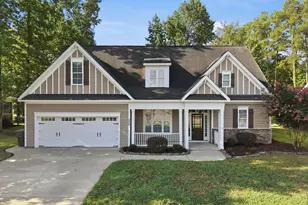
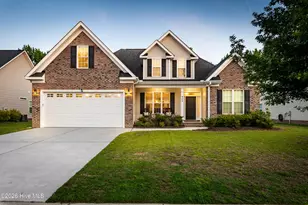
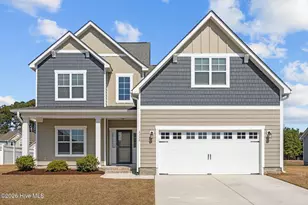
Beautifully maintained and thoughtfully designed, this brick home offers the space, flexibility, and quality craftsmanship today's buyers are searching for. Featuring 4 bedrooms, 3.5 bathrooms, and a functional floor plan, this home blends open-concept living with well-defined spaces for gathering, entertaining, and everyday life. Beautiful hardwood floors flow throughout the main living areas, while extensive trim work and a stunning coffered ceiling create an impressive formal dining room perfect for hosting family and friends. The kitchen serves as the heart of the home with granite countertops, a tile backsplash, stainless steel appliances, abundant cabinetry, pantry storage, and a large eat-in island overlooking the living area. The open layout creates a seamless connection between the kitchen, breakfast area, and family room, making it easy to stay connected whether entertaining guests or enjoying a quiet evening at home. The spacious primary suite is conveniently located on the main level, offering a private retreat. An additional bedroom and full bathroom downstairs provide flexibility for guests, multi-generational living, or a home office. Upstairs, you'll find two additional bedrooms, a full bathroom, and an oversized bonus room complete with a closet. Whether used as a fifth bedroom, media room, playroom, home gym, office, or hobby space, this versatile room offers endless possibilities. A large walk-in attic provides valuable storage and room to grow. Step outside to enjoy the covered back porch overlooking a private backyard enclosed by vinyl privacy fencing, creating the perfect setting for relaxing, entertaining, or enjoying outdoor living year-round. Combining timeless curb appeal, flexible living spaces, beautiful finishes, and a convenient Greenville location, this move-in ready home is ready to welcome its next owners.
Full Property Details
Full Property Details for 3637 Calvary Dr
General
- Sold For: $424,900
- HOA FEE: $16/month
- HOA FEE FREQ.: Annually
- Taxes: $4,005 (2025)
- Status: Closed
- Type: Single Family
- Source: 2253
- MLS ID: 100582875
- Added to Site: 71 day(s) ago
Interior
- Number of Rooms: 9
- Interior Features: Master Downstairs, Walk-in Closet(s), High Ceilings, Kitchen Island, Ceiling Fan(s), Pantry, Eat-in Kitchen, Walk-In Closet(s)
- Fireplace: Yes
- Number of Fireplaces: 1
- Appliances: Electric Oven, Built-In Microwave, Dishwasher
- Flooring: Carpet, Laminate, Tile, Wood
Rooms
Bathrooms
- Total Bathrooms: 3
- Full Bathrooms: 3
Bedrooms
- Total Bedrooms: 4
- Primary Bedroom: Primary Living Area
Other Rooms
- Eat-in kitchen: Yes
Additional Information
- Shared Amenities: Maintenance Common Areas, Management
Exterior
- Exterior Features: Storm Doors
- Porch/Patio/Deck: Covered, Patio, Front Porch
Parking
- Garage: Yes
- Attached garage: Yes
- Garage Spaces: 2
- Parking Features: Paved
Location
- County: Pitt
- Subdivision: Taberna
- Driving Directions: Follow Red Banks Rd to Greenville Blvd SE, Continue on Greenville Blvd SE to Frog Level Rd, Continue on Frog Level Rd. Drive to Calvary Dr in Greenville, Turn left onto Frog Level Rd, Turn right onto Bryson Dr, Turn right onto Calvary Dr, Home will be on the right
School Information
- High School District: Pitt County Schools
- Elementary School: Ridgewood Elementary School
- Middle School: A. G. Cox
- High School: South Central High School
Community
- Association: Yes
- Assoc. Name: Russell PM
Heating & Cooling
- Air Conditioning: Yes
- Cooling Type: Central Air
- Heating Type: Electric, Heat Pump
Utilities
- Sewer: Municipal Sewer
- Utility Description: Sewer Connected, Water Connected
Structural Information
- Structure Type: Wood Frame, Stick Built
- Construction: Brick, Vinyl Siding, Wood Frame
- Roof: Architectural Shingle
- Doors: Storm Door(s)
- Entry Floor Number: 1
- Square Feet: 2,786
- Year Built: 2011
Lot Features
- Lot Size (Acres): 0.22
- Lot Size (Sq. Ft.): 9,583
- Lot Dimensions: .22
- Frontage: Paved, Paved
- Zoning: R9S
- Fencing (Description): Back Yard, Vinyl
Financial Considerations
- For Sale: Yes
- Price Per Sq. Ft.: $152.51
- Association Fee: $190
- Assoc Fee Freq.: Annually
- Assessment Amount: $401,546
- Tax Amount: $4,005.67
- Tax Year: 2025
- Terms: Cash, Conventional, FHA, VA Loan
Disclosures and Reports
- Special Conditions: Standard
- Legal Description: TABERNA
- Property ID: 73558
Listed by Haystack Realty Group, Katie Holloman
Sold by Berkshire Hathaway HomeServices Prime Properties, Georgia Brown

Get Pre-Approved Today
Schools
Schools serving 3637 Calvary Dr
School District:Pitt County Schools
| Name | Grades | Distance |
|---|---|---|
Ridgewood Elementary School 3601 South Bend Dr, Winterville, NC 28590 | K-5 | 1.1 mi |
A G Cox Middle School 2657 Church Street, Winterville, NC 28590 | 6-8 | 3.5 mi |
South Central High School 570 Forlines Road, Winterville, NC 28590 | 9-12 | 1.6 mi |
Disclaimer:
School attendance boundaries provided by ATTOM Data Solutions and are for reference only. Contact the school directly to verify enrollment eligibility.
Price & Sales History for 3637 Calvary Dr
Date
Details
Price
Change
Source
8/11/2026
Sold
$424,900
—
MLS
6/19/2026
Listed
$424,900
—
MLS
Disclaimer: Historical sales information is derived from public records provided by the county offices. Information is not guaranteed and should be independently verified.
3637 Calvary Drive, Greenville, NC 27834 (MLS# 100582875) is a Single Family property that was sold at $424,900 on August 11, 2026. Want to learn more about 3637 Calvary Drive? Do you have questions about finding other Single Family real estate for sale in Greenville? You can browse all Greenville real estate or contact a Coldwell Banker agent to request more information.