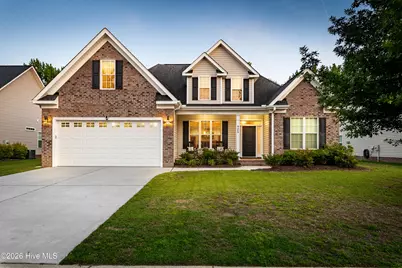
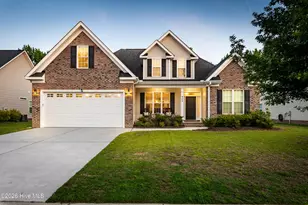
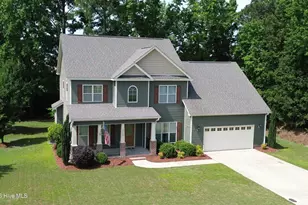
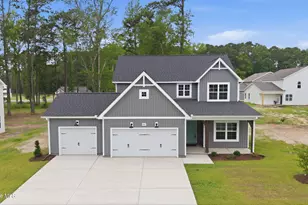
This is a carousel with tiles that activate property listing cards. Use the previous and next buttons to navigate.
1/1
$413,000
This is a carousel with tiles that activate property listing cards. Use the previous and next buttons to navigate.
1/1
Property Description
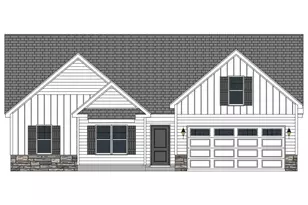
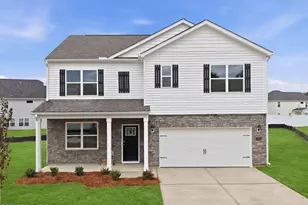
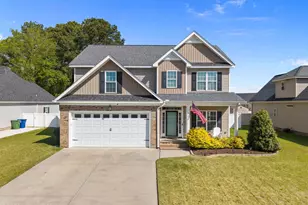
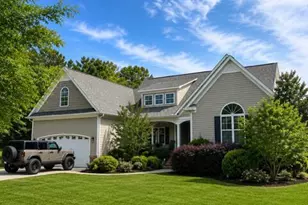
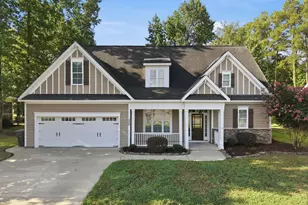
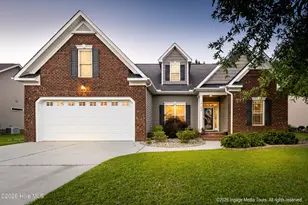
Warm, welcoming, and thoughtfully designed for both everyday living and memorable gatherings, this beautifully detailed 4-bedroom, 3-bathroom home pairs unexpected charm with elevated finishes in all the right ways -- all while offering convenient access to the ECU medical campus and downtown Greenville, placing work, dining, entertainment, and healthcare just minutes away. From the inviting front porch -- just waiting for a pair of rocking chairs and a glass of sweet tea -- to the private backyard retreat beyond, every space feels intentionally crafted to make life a little sweeter. Inside, trim details and custom touches create character throughout, from chair rail and shiplap accents, to detailed stair trim work. The living room serves as a natural gathering place with its gas fireplace, wood mantle, and shiplap feature wall. Nearby, the spacious kitchen is designed to keep everyone connected. A large center island, generous prep space, gas range, tile backsplash, and sink overlooking the backyard make both entertaining and everyday meals feel effortless. Perfectly situated between the kitchen and living room, a customized beverage nook with beverage fridge creates the perfect station for morning coffee, movie-night drinks, or signature cocktails shared with friends. The separate dining room offers a more formal setting for holidays and celebrations, while the eat-in kitchen area captures peaceful backyard views through a triple window. Two spaces offer versatility in dining options to suit shifting lifestyle needs over time. Nearby, the laundry room rounds out the main areas of the first level; it perfectly blends function and charm... beadboard detailing gives a slight nod to classic coastal style, while upper cabinetry and coat closet mean coats, bags, shoes, and cleaning supplies all have their place as you transition from the attached garage into the home. Downstairs includes two bedrooms and two full bathrooms. The primary suite is a calming sanctuary at the end of the day, complete with a double tray ceiling, ambient mood lighting, and a spacious walk-in closet with natural light -- a thoughtful touch that makes mornings feel easier. The en suite bath features dual vanities with abundant storage, a soaking tub, walk-in shower, and separate water closet. Thanks to its generous size, even the most rushed morning never feels crowded or cramped! A guest bedroom, with adorable feature wall and custom wood shelving in the closet, is a fabulous option for a nursery, a home office, or space for guests who prefer to avoid stairs. It benefits from use of a nearby full bathroom, which includes dedicated linen storage. Upstairs, the oversized third bedroom offers exceptional versatility with room for not only bedroom furnishings, but also a desk, reading corner, or seating area. Generous walk-in closet and walk-in storage spaces keep seasonal and everyday items easily accessible. A flexible landing nook lends itself beautifully to a petite library, reading lounge, or quiet workspace, while the fourth bedroom could easily function as a bonus room, playroom, or media space depending on your needs. A third full bathroom completes the upstairs space, accommodating everyday household members and guests alike. And now for the home's greatest asset - the back yard! Outdoor living shines here. The screened porch extends the living space outdoors and makes it easy to enjoy eastern North Carolina's beautiful weather across multiple seasons. From there, step onto the expansive patio where a charming pergola creates the perfect backdrop for string lights, evening conversations, and slow nights under the stars. The fenced yard feels both spacious and private thanks to the lot's positioning and green views beyond, while a storage shed keeps lawn and garden tools neatly tucked away. Comfort, beauty, thoughtful details, and prime location come together to create the perfect opportunity for your next home.
Full Property Details
Full Property Details for 925 Mill Creek Dr
General
- Sold For: $413,000
- HOA FEE: $11/month
- HOA FEE FREQ.: Annually
- Taxes: $3,914 (2025)
- Status: Closed
- Type: Single Family
- Source: 2253
- MLS ID: 100575652
- Added to Site: 49 day(s) ago
Interior
- Number of Rooms: 8
- Interior Features: Master Downstairs, Walk-in Closet(s), Tray Ceiling(s), Entrance Foyer, Whirlpool, Kitchen Island, Ceiling Fan(s), Walk-in Shower, Blinds/Shades, Eat-in Kitchen, Smart Thermostat, Walk-In Closet(s)
- Appliances: Built-In Microwave, Dishwasher, Gas Range
- Flooring: Carpet, Tile, Hardwood
Rooms
Bathrooms
- Total Bathrooms: 3
- Full Bathrooms: 3
Bedrooms
- Total Bedrooms: 4
- Primary Bedroom: Primary Living Area
Other Rooms
- Eat-in kitchen: Yes
- Laundry: Laundry Room
Additional Information
- Shared Amenities: Maintenance Common Areas, Management
Exterior
- Porch/Patio/Deck: Patio, Screened, Front Porch, Rear Porch
Parking
- Garage: Yes
- Attached garage: Yes
- Garage Spaces: 2
- Parking Features: Garage Faces Front, Concrete
Location
- County: Pitt
- Subdivision: Mill Creek
- Driving Directions: Take Dickinson Ave. to Frog Level Rd. Turn left onto Mill Creek Dr. Home is on the right.
School Information
- High School District: Pitt County Schools
- Elementary School: Ridgewood Elementary School
- Middle School: A. G. Cox
- High School: South Central High School
Community
- Association: Yes
- Assoc. Name: Russell Property Management
Heating & Cooling
- Air Conditioning: Yes
- Cooling Type: Central Air
- Heating Type: Electric, Heat Pump, Natural Gas
Utilities
- Utility Description: Sewer Connected, Water Connected
Structural Information
- Structure Type: Wood Frame, Stick Built
- Construction: Brick Veneer, Vinyl Siding, Wood Frame
- Roof: Architectural Shingle
- Entry Floor Number: 1
- Square Feet: 2,685
- Year Built: 2015
Additional Structures
- Other Structures: Pergola, Shed(s)
Lot Features
- Lot Size (Acres): 0.25
- Lot Size (Sq. Ft.): 10,890
- Frontage: Paved, Paved
- Zoning: RA20
- Fencing (Description): Chain Link, Back Yard, Vinyl, Wood
Financial Considerations
- For Sale: Yes
- Price Per Sq. Ft.: $153.82
- Association Fee: $135
- Assoc Fee Freq.: Annually
- Assessment Amount: $392,061
- Tax Amount: $3,914.45
- Tax Year: 2025
- Terms: Cash, Conventional, FHA, VA Loan
Disclosures and Reports
- Special Conditions: Standard
- Legal Description: MILL CREEK
- Property ID: 74257
- Lot Number: 73
Listed by Keller Williams Realty Points East, Amanda Whited
Sold by Berkshire Hathaway HomeServices Prime Properties, Linda Leggett

Get Pre-Approved Today
Schools
Schools serving 925 Mill Creek Dr
School District:Pitt County Schools
| Name | Grades | Distance |
|---|---|---|
Ridgewood Elementary School 3601 South Bend Dr, Winterville, NC 28590 | K-5 | 0.9 mi |
A G Cox Middle School 2657 Church Street, Winterville, NC 28590 | 6-8 | 3.7 mi |
South Central High School 570 Forlines Road, Winterville, NC 28590 | 9-12 | 1.8 mi |
Disclaimer:
School attendance boundaries provided by ATTOM Data Solutions and are for reference only. Contact the school directly to verify enrollment eligibility.
Price & Sales History for 925 Mill Creek Dr
Date
Details
Price
Change
Source
6/23/2026
Sold
$413,000
—
MLS
5/21/2026
Listed
$413,000
—
MLS
Disclaimer: Historical sales information is derived from public records provided by the county offices. Information is not guaranteed and should be independently verified.
925 Mill Creek Drive, Greenville, NC 27834 (MLS# 100575652) is a Single Family property that was sold at $413,000 on June 23, 2026. Want to learn more about 925 Mill Creek Drive? Do you have questions about finding other Single Family real estate for sale in Greenville? You can browse all Greenville real estate or contact a Coldwell Banker agent to request more information.