This is a carousel with tiles that activate property listing cards. Use the previous and next buttons to navigate.
1/1
$402,000
This is a carousel with tiles that activate property listing cards. Use the previous and next buttons to navigate.
1/1
Property Description
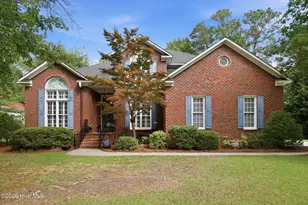
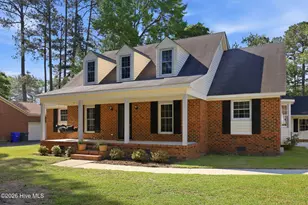
Move-In Ready and Impeccably Maintained! This spacious 4-bedroom home offers a thoughtfully designed floor plan with the primary suite conveniently located on the main level, featuring a jetted tub, dual vanities, and a dedicated makeup station. Elegant formal living and dining rooms provide the perfect setting for entertaining, while the cozy den with gas logs creates a welcoming space for everyday living. Beautiful architectural details abound, including gorgeous accent woodwork, soaring ceilings, and a stunning indoor balcony overlooking the main living area with a display space ideal for showcasing artwork or collectibles. The kitchen is well-equipped with an island, subway tile backsplash, butler's pantry area, and a full pantry for exceptional storage. Enjoy year-round comfort in the fully heated and cooled Florida room, or step outside to the expansive rear deck complete with a ramp for easy access. Additional features include a 2-car garage with single door, abundant walk-in attic storage, and meticulous maintenance throughout. A rare combination of space, character, and functionality--ready for its next owner to move right in and enjoy. Schedule a showing for your dream home today!
Full Property Details
Full Property Details for 402 Kempton Dr
General
- Sold For: $402,000
- Status: Closed
- Type: Single Family
- Source: 2253
- MLS ID: 100583958
- Added to Site: 53 day(s) ago
Interior
- Number of Rooms: 11
- Interior Features: Vaulted Ceiling(s), High Ceilings, Entrance Foyer, Bookcases, Kitchen Island, Ceiling Fan(s), Hot Tub, Pantry, Walk-in Shower, Blinds/Shades, Built-in Features, Eat-in Kitchen, Gas Log, Wired for Data
- Fireplace: Yes
- Number of Fireplaces: 1
- Fireplace(s): Gas Log
- Appliances: Electric Oven, Built-In Microwave, Disposal, Dishwasher
- Flooring: Carpet, Laminate, Tile, Hardwood
Rooms
Bathrooms
- Total Bathrooms: 3
- Full Bathrooms: 2
- Half Bathrooms: 1
Bedrooms
- Total Bedrooms: 4
- Primary Bedroom: Primary Living Area
Other Rooms
- Eat-in kitchen: Yes
Additional Information
- Security/Safety: Security Lights, Security System, Smoke Detector(s)
Exterior
- Exterior Features: Thermal Doors, Other, See Remarks
- Porch/Patio/Deck: Covered, Deck, Front Porch
Parking
- Garage: Yes
- Attached garage: Yes
- Garage Spaces: 2
- Parking Features: Garage Faces Side, Attached, Concrete, On Site
Location
- County: Pitt
- Subdivision: Westhaven
- Driving Directions: From S Memorla Dr - Rt on Westhaven Rd Lt on Kempton Dr - Property on the Lt
School Information
- High School District: Pitt County Schools
- Elementary School: Ridgewood Elementary School
- Middle School: E.B. Aycock Middle School
- High School: South Central High School
Heating & Cooling
- Air Conditioning: Yes
- Cooling Type: Central Air
- Heating Type: Gas Pack, Electric, Heat Pump, Natural Gas
Utilities
- Sewer: Municipal Sewer
- Water: Public
- Utility Description: Sewer Connected, Water Connected
Structural Information
- Structure Type: Wood Frame, Stick Built
- Construction: Brick, Wood Frame
- Basement Desc.: None
- Roof: Shingle
- Windows: Thermal Windows
- Doors: Thermal Doors
- Entry Floor Number: 1
- Square Feet: 2,816
- Year Built: 1995
Lot Features
- Lot Size (Acres): 0.4
- Lot Size (Sq. Ft.): 17,424
- Lot Dimensions: Acres. 0.40
- Frontage: Maintained, City Street, State Road, Paved, Paved
- Lot Features: Other
- Zoning: RES
- Fencing (Description): Other
Financial Considerations
- For Sale: Yes
- Price Per Sq. Ft.: $136.72
- Assessment Amount: $353,696
- Terms: Cash, Conventional, USDA Loan, VA Loan
Disclosures and Reports
- Special Conditions: Standard
- Legal Description: WESTHAVEN
- Property ID: 53959
Listed by Tyre Realty Group Inc., Chris Peele
Sold by Aldridge & Southerland, Kevin O'Sullivan

Get Pre-Approved Today
Schools
Schools serving 402 Kempton Dr
School District:Pitt County Schools
| Name | Grades | Distance |
|---|---|---|
Ridgewood Elementary School 3601 South Bend Dr, Winterville, NC 28590 | K-5 | 2 mi |
E B Aycock Middle School 1325 Red Banks Road, Greenville, NC 27858 | 6-8 | 2.8 mi |
South Central High School 570 Forlines Road, Winterville, NC 28590 | 9-12 | 2.5 mi |
Disclaimer:
School attendance boundaries provided by ATTOM Data Solutions and are for reference only. Contact the school directly to verify enrollment eligibility.
Price & Sales History for 402 Kempton Dr
Date
Details
Price
Change
Source
8/13/2026
Sold
$402,000
4.42%
MLS
6/30/2026
Listed
$385,000
—
MLS
Disclaimer: Historical sales information is derived from public records provided by the county offices. Information is not guaranteed and should be independently verified.
402 Kempton Drive, Greenville, NC 27834 (MLS# 100583958) is a Single Family property that was sold at $402,000 on August 13, 2026. Want to learn more about 402 Kempton Drive? Do you have questions about finding other Single Family real estate for sale in Greenville? You can browse all Greenville real estate or contact a Coldwell Banker agent to request more information.