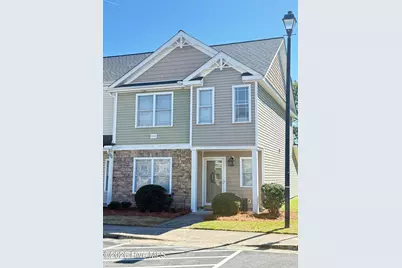
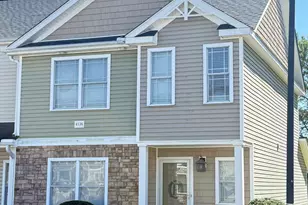
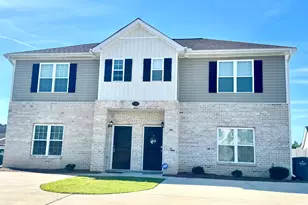
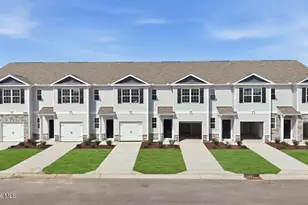
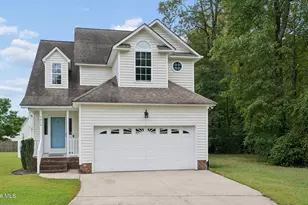
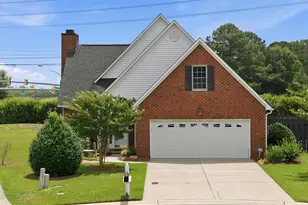
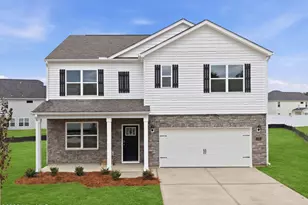
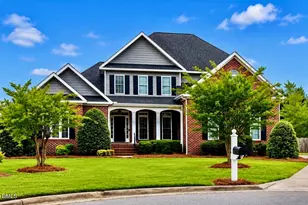
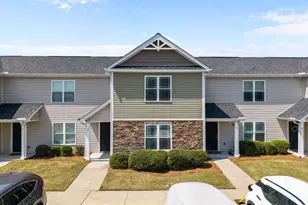
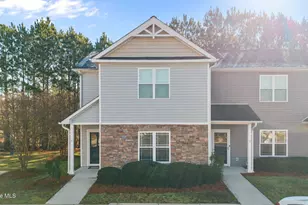
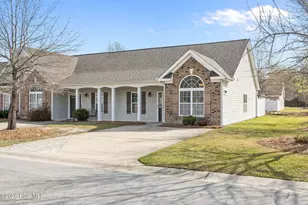
Full Property Details for 4136 Kittrell Farms Dr #V8
General
- Sold For: $204,900
- HOA FEE: $120/month
- HOA FEE FREQ.: Annually
- Taxes: (2024)
- Status: Closed
- Type: Townhouse
- Source: 2253
- MLS ID: 100560232
- Added to Site: 201 day(s) ago
Rental Information
- Lease/Rent Term: Month To Month
Interior
- Number of Rooms: 5
- Interior Features: Walk-in Closet(s), Entrance Foyer, Ceiling Fan(s), Walk-in Shower, Blinds/Shades, Walk-In Closet(s)
- Fireplace: Yes
- Number of Fireplaces: 1
- Appliances: Electric Oven, Electric Cooktop, Built-In Microwave, Dishwasher
- Flooring: LVT/LVP, Carpet, Laminate, Vinyl, Ceramic Tile
Rooms
- Total Bathrooms: 3
- Full Bathrooms: 2
- Half Bathrooms: 1
- Total Bedrooms: 3
- Primary Bedroom: Non Primary Living Area
- Laundry: Dryer Hookup, Washer Hookup, Laundry Closet
Additional Information
- Shared Amenities: Roof Maintenance, Maintenance Grounds, Maintenance Structure, Street Lights, Termite Bond
Exterior
- Exterior Features: Cluster Mailboxes
- Porch/Patio/Deck: Patio
Parking
- Parking Features: Additional Parking, Assigned
Location
- County: Pitt
- Subdivision: Kittrell Farms Townhomes
- Driving Directions: From Bells from take Charles Blvd/Hwy 43 RT on Signature, 2nd entrance on left. Townhome is 2nd building on the Right. 1st Corner Unit.
School Information
- High School District: Pitt County Schools
- Elementary School: Wintergreen Primary School
- Middle School: Hope Middle School
- High School: D H Conley
Community
- Association: Yes
- Assoc. Name: Keystone
Heating & Cooling
- Air Conditioning: Yes
- Cooling Type: Central Air
- Heating Type: Electric, Heat Pump
Utilities
- Sewer: Municipal Sewer, Greenville Utilities
- Water: Public
- Utility Description: Water Connected
Structural Information
- Architectural Style: Patio
- Structure Type: Townhouse, Wood Frame, Stick Built
- Construction: Brick Veneer, Vinyl Siding, Wood Frame
- Roof: Composition
- Entry Floor Number: 1
- Square Feet: 1,442
- Year Built: 2008
Lot Features
- Lot Size (Acres): 0.02
- Lot Size (Sq. Ft.): 1,742
- Lot Dimensions: irregular
- Frontage: Maintained, Paved, Paved
- Zoning: res
- Fencing (Description): Privacy, Vinyl
Financial Considerations
- For Sale: Yes
- Price Per Sq. Ft.: $142.09
- Association Fee: $1,440
- Assoc Fee Freq.: Annually
- Assessment Amount: $198,354
- Tax Year: 2024
- Terms: Cash, Conventional, FHA, VA Loan
Disclosures and Reports
- Special Conditions: Standard
- Legal Description: KITTRELL FARMS TOWNHOMES
- Property ID: 76443
Listed by Legacy Premier Real Estate, LLC, Rebecca Radford Mayo
Sold by Berkshire Hathaway HomeServices Prime Properties, The Tingen Team and Berkshire Hathaway HomeServices Prime Properties, Jamie Tingen