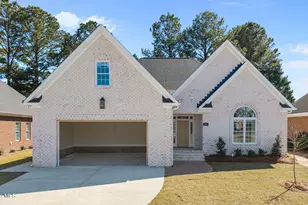
Full Property Details for 297 Foxcroft Ln
General
- Price: $562,500
- HOA FEE: $8/month
- HOA FEE FREQ.: Annually
- Taxes: $5,451 (2025)
- Status: Active
- Type: Single Family
- Source: 2218
- MLS ID: 10163942
- Updated: 10/1/2026
- Added to Site: 161 day(s) ago
Interior
- Number of Rooms: 12
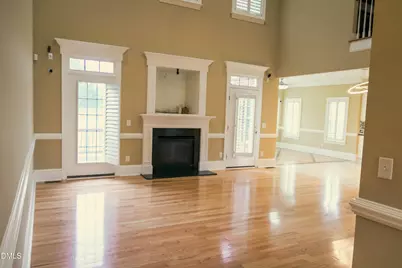
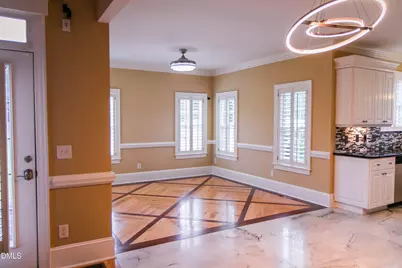
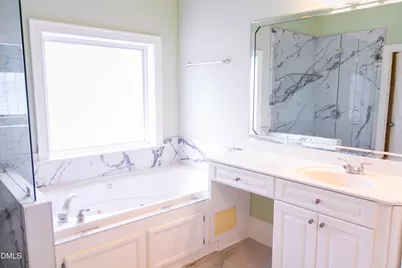
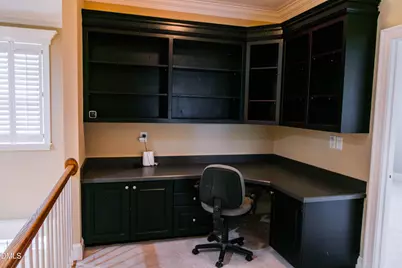
- Interior Features: Bathtub Only, Bathtub/Shower Combination, Beamed Ceilings, Breakfast Bar, Built-in Features, Cathedral Ceiling(s), Ceiling Fan(s), Chandelier, Coffered Ceiling(s), Crown Molding, Double Vanity, Eat-in Kitchen, High Ceilings, Kitchen Island, Natural Woodwork, Open Floorplan, Pantry, Primary Downstairs, Room Over Garage, Separate Shower, Smart Home, Smart Light(s), Smart Thermostat, Stone Counters, Storage, Vaulted Ceiling(s), Walk-In Closet(s), Walk-In Shower, Whirlpool Tub
- Fireplace: Yes
- Number of Fireplaces: 1
- Fireplace(s): Electric, Factory Built, Family Room, Fireplace Screen, Gas, Gas Log, Propane
- Appliances: Built-In Range, Convection Oven, Cooktop, Dishwasher, Disposal, Dryer, Electric Cooktop, ENERGY STAR Qualified Appliances, ENERGY STAR Qualified Refrigerator, Exhaust Fan, Free-Standing Refrigerator, Ice Maker, Microwave, Oven, Refrigerator, Self Cleaning Oven, Stainless Steel Appliance(s), Water Heater
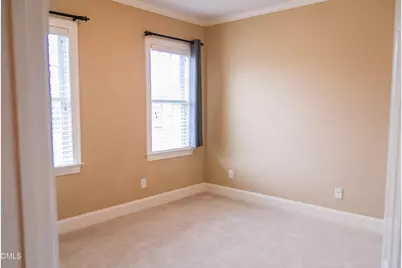
- Flooring: Carpet, Ceramic Tile, Concrete, Hardwood, Marble, Tile, Wood
Rooms
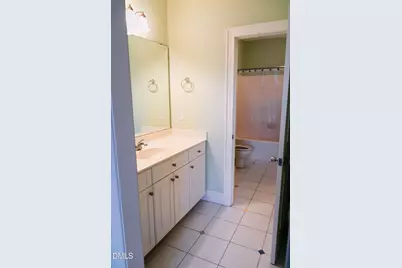
- Total Bathrooms: 3
- Full Bathrooms: 3
- Laundry: Electric Dryer Hookup, Gas Dryer Hookup, Inside, Laundry Room, Lower Level, Main Level, Sink, Washer Hookup
Additional Information
- Shared Amenities: Other
- Security/Safety: 24 Hour Security, Closed Circuit Camera(s), Prewired, Smoke Detector(s)
Exterior
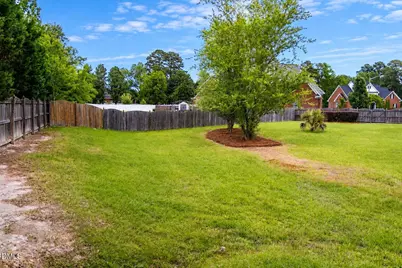
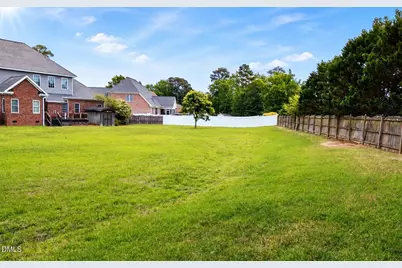
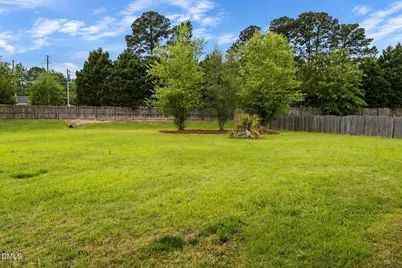
- Exterior Features: Fenced Yard, Private Entrance, Private Yard, Rain Gutters, Storage, None
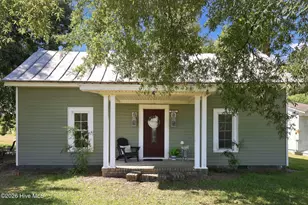
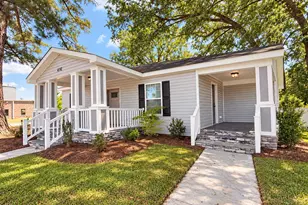
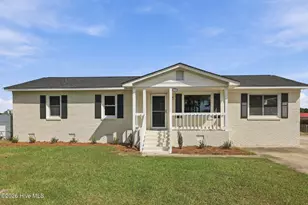
- Porch/Patio/Deck: Covered, Deck, Front Porch, Porch, Rear Porch
Parking
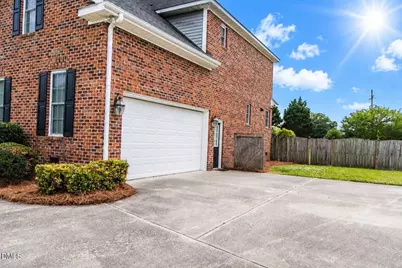
- Garage: Yes
- Attached garage: Yes
- Garage Spaces: 2
- Total Spaces: 8
- Parking Features: Additional Parking, Attached, Concrete, Direct Access, Driveway, Garage, Garage Door Opener, Garage Faces Side, Kitchen Level, Lighted, Off Street, Open, Parking Pad, Paved
Location
- County: Pitt
- Subdivision: Waterford
- Direction Faces: East
School Information
- Elementary School: Pitt County Schools
- Middle School: Pitt County Schools
- High School: Pitt County Schools
Community
- Association: Yes
- Assoc. Name: Waterford Subdivision
- Assoc. Fees Include: Unknown
Heating & Cooling
- Central air: Yes
- Air Conditioning: Yes
- Cooling Type: Ceiling Fan(s), Central Air, Dual, Gas, Heat Pump, Zoned
- Heating Type: Central, Fireplace(s), Heat Pump
Utilities
- Sewer: Community Sewer
- Water: Public
- Cable Available: Yes
- Utility Description: Cable Available, Cable Connected, Electricity Available, Electricity Connected, Phone Available, Sewer Available, Sewer Connected, Water Available, Water Connected, Other
Structural Information
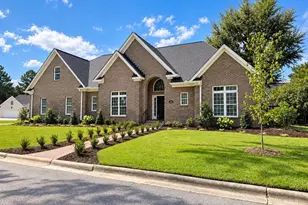
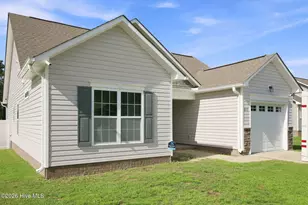
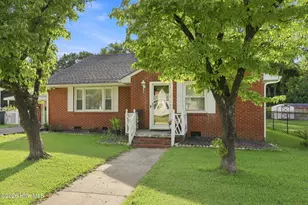
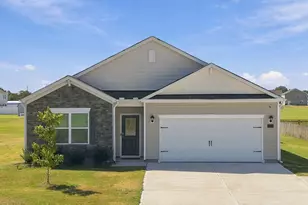
- Architectural Style: Craftsman, Ranch
- Structure Type: House, None
- Exterior Const.: Asphalt, Attic/Crawl Hatchway(s) Insulated, Brick, Brick Veneer, Concrete, Frame, Shake Siding, Unknown
- Roof: Asphalt, Shingle
- Common Walls: No Common Walls, No One Above, No One Below
- Windows: Blinds, ENERGY STAR Qualified Windows, Plantation Shutters, Screens, Shutters, Skylight(s), Storm Window(s)
- Stories/Levels: 1
- Building Size: 2908
- Square Feet: 2,908
- Living Area: 2,908 Sq. Ft.
- Finished Above Grnd: 2,908 Sq. Ft.
- Year Built: 2004
- Property Condition: Updated/Remodeled
Additional Structures
- Other Structures: Garage(s), Outbuilding, Shed(s), Storage
Lot Features
- Property View: Neighborhood, Territorial, Other
- Lot Size (Acres): 0.9
- Lot Size (Sq. Ft.): 39,204
- Frontage: City Street, Private Road
- Street/Road Desc.: Asphalt, Concrete, Paved
- Fence: Yes
- Lot Features: Agricultural, Back Yard, City Lot, Cul-De-Sac, Front Yard, Gentle Sloping, Landscaped, Level, Open Lot, Private
- Zoning: R20
- Fencing (Description): Back Yard, Fenced, Gate, Privacy, Wood
Financial Considerations
- Association Fee: Yes
- Association Fee: $100
- Assoc Fee Freq.: Annually
- Tax Amount: $5,451.37
- Tax Year: 2025
- Terms: Cash, Conventional, FHA, VA Loan, FHA Eligibility
Disclosures and Reports
- Special Conditions: Standard
- APN: 68372
- Lot Number: 9833
Listed by Fuller Choice Realty Llc, Fred Fuller (919) 650-9854





















![[Address not provided], Winterville, NC 28590 - Photo 1](https://m.cbhomes.com/p/603/100551984/8fc91B9e40BF4f4/s23cc.webp)