This is a carousel with tiles that activate property listing cards. Use the previous and next buttons to navigate.
1/1
$553,200
This is a carousel with tiles that activate property listing cards. Use the previous and next buttons to navigate.
1/1
Property Description
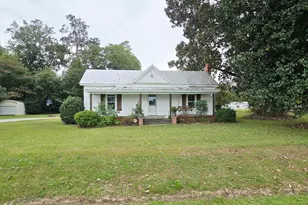
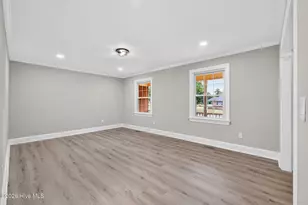
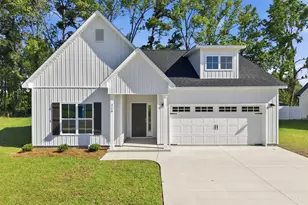
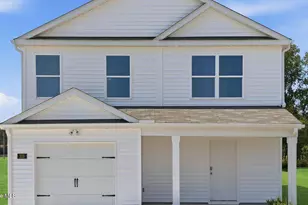
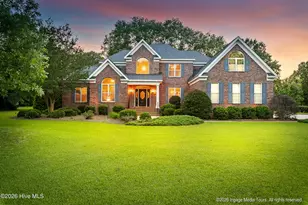
Spacious and beautifully updated home situated on 2.89 private wooded acres featuring TWO parcels! This exceptional property offers the perfect blend of privacy, space, comfort, and convenience. Surrounded by peaceful wooded views and mature landscaping, this one-of-a-kind property provides the ideal setting for those seeking room to spread out while still remaining close to shopping, dining, medical facilities, schools, and major roadways. From the moment you arrive, you'll appreciate the welcoming setting, expansive yard space, and versatility this property has to offer. Inside, beautiful hardwood floors flow throughout much of the home, creating warmth and character, while brand-new carpet downstairs adds fresh comfort and style. The thoughtfully designed floor plan offers multiple living and entertaining spaces ideal for both everyday living and hosting family and friends. The main level features a welcoming foyer that opens into a spacious Living Room complete with a Gas Fireplace, creating a warm and inviting atmosphere. The formal Dining Room provides an elegant space for gatherings and special occasions, while the cozy Den/Sitting Room offers a Second Gas Fireplace and additional flexibility for a home office, reading room, or secondary living area. In addition, a flex room on the main level provide endless possibilities for a home office, playroom, workout room, hobby space, guest area, or additional living space. The Eat-In Kitchen is designed with both functionality and entertaining in mind and features a center island, cooktop, wall oven, ample cabinetry, generous counter space, and an inviting dining area perfect for casual meals and conversation. The spacious first-floor primary suite offers privacy and comfort with a large walk-in closet and an ensuite bath complete with double vanity sinks, jetted soaking tub, and walk-in shower. This well-appointed primary retreat creates the perfect place to unwind at the end of the day. Upstairs, you'll find four additional bedrooms and two full bathrooms, offering comfort and privacy for family and guests alike. Step outside and enjoy your own private outdoor retreat. The fenced backyard is designed for relaxation and entertaining, highlighted by a stunning saltwater in-ground pool installed in 2023. Whether enjoying quiet mornings overlooking the wooded surroundings or hosting summer gatherings, this outdoor space offers the perfect balance of beauty and functionality. The property is enhanced by fruit trees and grapevines, including apple and pear trees, creating a charming and functional outdoor setting while adding to the beauty and uniqueness of the property. With TWO parcels included, the possibilities are endless for gardening, recreation, additional outdoor enjoyment, or future opportunities. Tankless water heaters add modern efficiency and convenience, while updated gutters provide additional exterior improvements and peace of mind. Don't miss the opportunity to own this truly unique property that offers space, versatility, and peaceful living all in one exceptional package.
Full Property Details
Full Property Details for 450 Davenport Farm Rd
General
- Sold For: $553,200
- Taxes: (2025)
- Status: Closed
- Type: Single Family
- Source: 2253
- MLS ID: 100575973
- Added to Site: 141 day(s) ago
Interior
- Number of Rooms: 9
- Interior Features: Master Downstairs, Walk-in Closet(s), Entrance Foyer, Whirlpool, Ceiling Fan(s), Pantry, Walk-in Shower, Gas Log, Walk-In Closet(s)
- Fireplace: Yes
- Number of Fireplaces: 2
- Fireplace(s): Gas Log
Rooms
Bathrooms
- Total Bathrooms: 4
- Full Bathrooms: 4
Bedrooms
- Total Bedrooms: 5
- Primary Bedroom: Primary Living Area
Other Rooms
- Laundry: Laundry Room
Additional Information
- Shared Amenities: None
Exterior
- Porch/Patio/Deck: Covered, Porch
Parking
- Garage: Yes
- Garage Spaces: 2
- Carport Spaces: 1
- Parking Features: Off Street
Location
- County: Pitt
- Subdivision: Not In Subdivision
- Driving Directions: From Arlington Blvd, turn right onto Memorial Drive, then right onto Davenport Farm Road. Continue to the intersection of Reedy Branch Road and Davenport Farm Road; home is the first property on the right.
School Information
- High School District: Pitt County Schools
- Elementary School: Creekside Elementary School
- Middle School: A.G. Cox
- High School: South Central (Winterville)
Heating & Cooling
- Air Conditioning: Yes
- Cooling Type: Central Air
- Heating Type: Propane, Heat Pump, Natural Gas
Utilities
- Sewer: Septic Tank
- Water: Public
- Utility Description: Water Available
Structural Information
- Structure Type: Wood Frame, Stick Built
- Construction: Brick Veneer, Vinyl Siding, Wood Frame
- Roof: Architectural Shingle
- Windows: Thermal Windows
- Entry Floor Number: 1
- Square Feet: 3,111
- Year Built: 1971
Additional Structures
- Other Structures: Workshop
Lot Features
- Lot Size (Acres): 2.89
- Lot Size (Sq. Ft.): 125,888
- Lot Dimensions: Irregular
- Frontage: City Street, State Road, Paved, Paved
- Zoning: AR
- Fencing (Description): Back Yard, Fenced
Financial Considerations
- For Sale: Yes
- Price Per Sq. Ft.: $173.58
- Assessment Amount: $455,638
- Tax Year: 2025
- Terms: Cash, Conventional, FHA, VA Loan
Disclosures and Reports
- Special Conditions: Standard
- Legal Description: TR. 1&2 STOCKS PROP.
- Property ID: 71968
Listed and Sold by United Real Estate East Carolina, Jonathan Mills

Get Pre-Approved Today
Schools
Schools serving 450 Davenport Farm Rd
School District:Pitt County Schools
| Name | Grades | Distance |
|---|---|---|
Creekside Elementary School 431 Forlines Road, Winterville, NC 28590 | PK-5 | 0.6 mi |
A G Cox Middle School 2657 Church Street, Winterville, NC 28590 | 6-8 | 1.8 mi |
South Central High School 570 Forlines Road, Winterville, NC 28590 | 9-12 | 0.6 mi |
Disclaimer:
School attendance boundaries provided by ATTOM Data Solutions and are for reference only. Contact the school directly to verify enrollment eligibility.
Price & Sales History for 450 Davenport Farm Rd
Date
Details
Price
Change
Source
9/04/2026
Sold
$553,200
2.44%
MLS
5/22/2026
Listed
$540,000
—
MLS
Disclaimer: Historical sales information is derived from public records provided by the county offices. Information is not guaranteed and should be independently verified.
450 Davenport Farm Road, Winterville, NC 28590 (MLS# 100575973) is a Single Family property that was sold at $553,200 on September 04, 2026. Want to learn more about 450 Davenport Farm Road? Do you have questions about finding other Single Family real estate for sale in Winterville? You can browse all Winterville real estate or contact a Coldwell Banker agent to request more information.