This is a carousel with tiles that activate property listing cards. Use the previous and next buttons to navigate.
1/1
$425,000
This is a carousel with tiles that activate property listing cards. Use the previous and next buttons to navigate.
1/1
Property Description
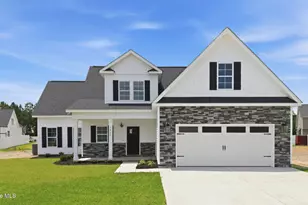
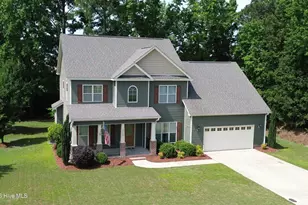
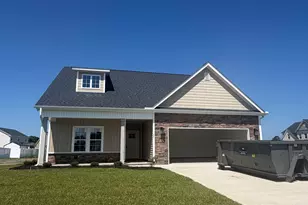
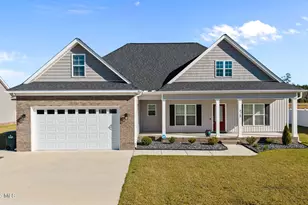
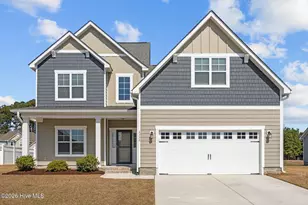
Welcome to this beautifully maintained home offering the perfect blend of comfort, convenience, and modern living. Ideally located near Greenville's medical district, this home provides easy access to the very best shopping, dining, and amenities the area has to offer. Step inside to discover a thoughtfully designed open floor plan where the kitchen flows seamlessly into the dining and living areas. The kitchen is equipped with a sleek induction stove that boils water in minutes while remaining cool to the touch for added safety and efficiency. This spacious home features five generously sized bedrooms offering flexibility for a home office, gym or playroom. The primary suite is conveniently located on the first floor and includes recently upgraded high-end carpeting, a walk-in shower, and easy access to the laundry room just outside the bedroom. Storage is abundant throughout, with large bedroom closets, multiple linen closets, and an additional storage room that could easily be finished for extra living space. Meticulously cared for, this home truly stands out: fresh paint, freshly power-washed exterior, professionally cleaned carpets, and a completed pre-inspection offer peace of mind. A home warranty is also included, making this property truly move-in ready. Enjoy outdoor living with a private backyard on a peaceful tree line- perfectly positioned for shade from the summer heat. The Rain Bird irrigation system keeps much of the landscaping lush with minimal effort. About an hour and a half to the beach, just over an hour to Raleigh and an hour to New Bern, this is highly desired location. This home is waiting to welcome you!
Full Property Details
Full Property Details for 613 Megan Dr
General
- Sold For: $425,000
- HOA FEE: $17/month
- HOA FEE FREQ.: Annually
- Taxes: $3,755 (2025)
- Status: Closed
- Type: Single Family
- Source: 2253
- MLS ID: 100564832
- Added to Site: 92 day(s) ago
Interior
- Number of Rooms: 9
- Interior Features: Walk-in Closet(s), Ceiling Fan(s), Pantry, Walk-In Closet(s)
- Appliances: Electric Oven, Built-In Microwave, Disposal, Dishwasher
- Flooring: LVT/LVP, Carpet
Rooms
Bathrooms
- Total Bathrooms: 4
- Full Bathrooms: 3
- Half Bathrooms: 1
Bedrooms
- Total Bedrooms: 5
- Primary Bedroom: Primary Living Area
Other Rooms
- Laundry: Laundry Room
Additional Information
- Shared Amenities: Maintenance Common Areas
Exterior
- Exterior Features: Thermal Doors
- Porch/Patio/Deck: Covered, Patio, Porch
Parking
- Garage: Yes
- Attached garage: Yes
- Garage Spaces: 2
- Parking Features: Paved, Garage
Location
- County: Pitt
- Subdivision: Mill Creek
- Driving Directions: Frog Level Road to Mill Creek Subdivision. Left on Natalie Way. Right on Megan Drive. Home on right.
School Information
- High School District: Pitt County Schools
- Elementary School: Ridgewood Elementary School
- Middle School: A. G. Cox
- High School: South Central High School
Community
- Association: Yes
- Assoc. Name: Russell PM
Heating & Cooling
- Air Conditioning: Yes
- Cooling Type: Central Air
- Heating Type: Electric, Heat Pump
Utilities
- Sewer: Greenville Utilities
- Utility Description: Water Available
Structural Information
- Structure Type: Wood Frame, Stick Built
- Construction: Vinyl Siding, Wood Frame
- Basement Desc.: None
- Roof: Shingle
- Windows: Thermal Windows
- Doors: Thermal Doors
- Entry Floor Number: 1
- Square Feet: 2,568
- Year Built: 2021
Lot Features
- Lot Size (Acres): 0.34
- Lot Size (Sq. Ft.): 14,810
- Lot Dimensions: irregular
- Frontage: Maintained, City Street, State Road, Paved, Paved
- Lot Features: Open Lot
- Zoning: RA20
- Fencing (Description): None
Green Features
- Energy Efficient: Thermostat
Financial Considerations
- For Sale: Yes
- Price Per Sq. Ft.: $167.45
- Association Fee: $201
- Assoc Fee Freq.: Annually
- Assessment Amount: $375,549
- Tax Amount: $3,755.65
- Tax Year: 2025
- Terms: Cash, Conventional, FHA, VA Loan
Disclosures and Reports
- Special Conditions: Standard
- Legal Description: MILL CREEK
- Property ID: 85940
- Lot Number: 91
Listed by ENC Pirate Realty - Allen Tate, Meredith Butler
Sold by Harris Real Estate Group, Inc, Scott Harris

Get Pre-Approved Today
Schools
Schools serving 613 Megan Dr
School District:Pitt County Schools
| Name | Grades | Distance |
|---|---|---|
Ridgewood Elementary School 3601 South Bend Dr, Winterville, NC 28590 | K-5 | 0.5 mi |
A G Cox Middle School 2657 Church Street, Winterville, NC 28590 | 6-8 | 3.4 mi |
South Central High School 570 Forlines Road, Winterville, NC 28590 | 9-12 | 1.6 mi |
Disclaimer:
School attendance boundaries provided by ATTOM Data Solutions and are for reference only. Contact the school directly to verify enrollment eligibility.
Price & Sales History for 613 Megan Dr
Date
Details
Price
Change
Source
6/12/2026
Sold
$425,000
-1.16%
MLS
4/08/2026
Listed
$430,000
—
MLS
Disclaimer: Historical sales information is derived from public records provided by the county offices. Information is not guaranteed and should be independently verified.
613 Megan Drive, Greenville, NC 27834 (MLS# 100564832) is a Single Family property that was sold at $425,000 on June 12, 2026. Want to learn more about 613 Megan Drive? Do you have questions about finding other Single Family real estate for sale in Greenville? You can browse all Greenville real estate or contact a Coldwell Banker agent to request more information.