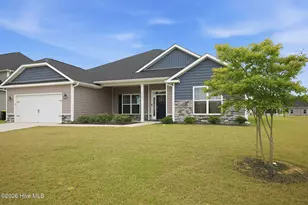
This is a carousel with tiles that activate property listing cards. Use the previous and next buttons to navigate.
1/1
$475,000
This is a carousel with tiles that activate property listing cards. Use the previous and next buttons to navigate.
1/1
Property Description
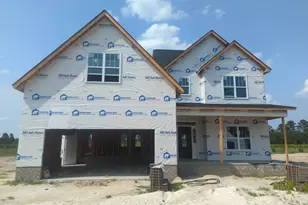
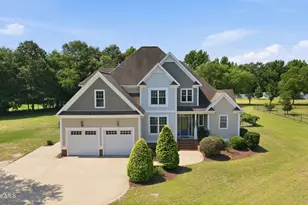
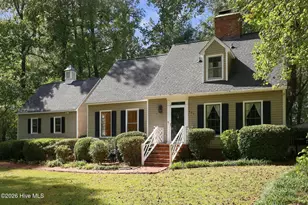
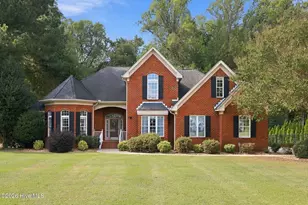
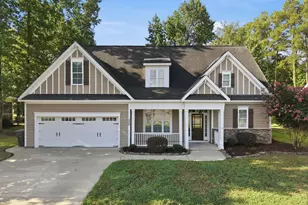
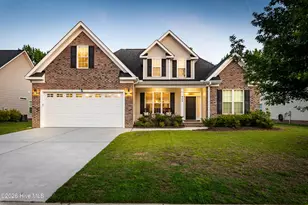
Welcome to 3952 Colony Woods Drive--an exceptional custom-built home in the highly sought-after Colony Woods community. Nestled on a beautifully landscaped lot with mature trees and a fully fenced backyard, this stunning residence blends timeless bungalow charm with modern luxury. From the moment you arrive, the deep rocking chair front porch invites you in, framed by elegant stone columns and Hardie Plank siding with cedar shake accents. Inside, you'll find an open and airy floorplan filled with natural light, complemented by rich, site-finished hardwood floors throughout the main level. The first floor offers both comfort and sophistication, featuring a spacious living room, formal dining area, and a chef's kitchen complete with granite countertops, tile backsplash, stainless steel appliances, and a cozy breakfast nook. A standout feature for wine enthusiasts is the walk-in wine cellar, finished with striking mahogany wood walls. A powder room completes the main level. Upstairs, you'll find four generously sized bedrooms and two full bathrooms, including a luxurious primary suite with dual custom closets featuring built-ins. The spa-like ensuite bath boasts a double vanity, jacuzzi tub, and an oversized tiled shower with dual shower heads and body jets. One secondary bedroom doubles as a versatile workspace, complete with built-in desks, shelving, a Murphy bed, and a secure walk-in closet with a built-in safe. The second floor also features an impressive laundry room with cabinetry, granite countertops, tile flooring, and a utility sink--designed for both function and style. The third floor reveals a true hidden gem--an expansive bonus space perfect as a fifth bedroom or an entertainer's dream media room. Enjoy movie nights with a projection screen, six leather theater chairs, a wet bar, and a full bathroom. Step outside to your private backyard oasis, ideal for relaxing or entertaining. Enjoy the built-in gas grilling station, fire pit, open-air deck, and separate screened porch--all surrounded by peaceful privacy. Additional highlights include a whole-home surround sound system (Control 4), security system, plantation shutters, extensive built-ins, irrigation system, sealed crawlspace, and fresh interior paint. New HVAC system installed May 2026. This one-of-a-kind home offers the perfect balance of elegance, comfort, and functionality--schedule your private showing today!
Full Property Details
Full Property Details for 3952 Colony Woods Dr
General
- Sold For: $475,000
- HOA FEE: $21/month
- HOA FEE FREQ.: Annually
- Taxes: (2025)
- Status: Closed
- Type: Single Family
- Source: 2253
- MLS ID: 100575033
- Added to Site: 57 day(s) ago
Interior
- Number of Rooms: 10
- Interior Features: Walk-in Closet(s), High Ceilings, Solid Surface, Pantry, Walk-in Shower, Gas Log, Walk-In Closet(s)
- Fireplace: Yes
- Fireplace(s): Gas Log
- Appliances: Gas Cooktop, Electric Oven, Built-In Microwave, Disposal, Dishwasher
- Flooring: Carpet, Tile, Wood
Rooms
Bathrooms
- Total Bathrooms: 4
- Full Bathrooms: 3
- Half Bathrooms: 1
Bedrooms
- Total Bedrooms: 4
- Primary Bedroom: Non Primary Living Area
Other Rooms
- Laundry: Laundry Room
Additional Information
- Shared Amenities: Maintenance Common Areas, Street Lights
- Security/Safety: Fire Sprinkler System, Security System, Smoke Detector(s)
Exterior
- Exterior Features: Irrigation System, Thermal Doors
- Porch/Patio/Deck: Covered, Deck, Porch, Screened
Parking
- Garage: Yes
- Attached garage: Yes
- Garage Spaces: 2
- Parking Features: Garage Faces Front, Paved, Garage
Location
- County: Pitt
- Subdivision: Colony Woods
- Driving Directions: Thomas Langston Road, right on Davenport Farm Road, right on Frog Level Road, right into Colony Woods, home will be on your left.
School Information
- High School District: Pitt County Schools
- Elementary School: Ridgewood Elementary School
- Middle School: A. G. Cox
- High School: South Central High School
Community
- Association: Yes
- Assoc. Name: Keystone Property Managment
Heating & Cooling
- Air Conditioning: Yes
- Cooling Type: Central Air
- Heating Type: Gas Pack, Electric, Heat Pump, Natural Gas
Utilities
- Sewer: Municipal Sewer
- Water: Public
- Utility Description: Sewer Available, Water Available
Structural Information
- Structure Type: Wood Frame, Stick Built
- Construction: Fiber Cement, Wood Frame
- Basement Desc.: None
- Roof: Shingle
- Windows: Thermal Windows
- Doors: Thermal Doors
- Entry Floor Number: 1
- Square Feet: 2,979
- Year Built: 2009
Lot Features
- Lot Size (Acres): 0.33
- Lot Size (Sq. Ft.): 14,375
- Lot Dimensions: 14375
- Frontage: City Street, State Road, Paved, Paved
- Lot Features: Wooded
- Zoning: RA20
- Fencing (Description): Full, Vinyl
Financial Considerations
- For Sale: Yes
- Price Per Sq. Ft.: $164.48
- Association Fee: $250
- Assoc Fee Freq.: Annually
- Assessment Amount: $416,761
- Tax Year: 2025
- Terms: Cash, Conventional, FHA, VA Loan
Disclosures and Reports
- Special Conditions: Standard
- Legal Description: COLONY WOODS
- Property ID: 76772
- Lot Number: 16
Listed by Lee and Harrell Real Estate Professionals, Liz Freeman
Sold by Aldridge & Southerland, Amy Whitehurst

Get Pre-Approved Today
Schools
Schools serving 3952 Colony Woods Dr
School District:Pitt County Schools
| Name | Grades | Distance |
|---|---|---|
Ridgewood Elementary School 3601 South Bend Dr, Winterville, NC 28590 | K-5 | 0.7 mi |
A G Cox Middle School 2657 Church Street, Winterville, NC 28590 | 6-8 | 3.5 mi |
South Central High School 570 Forlines Road, Winterville, NC 28590 | 9-12 | 1.6 mi |
Disclaimer:
School attendance boundaries provided by ATTOM Data Solutions and are for reference only. Contact the school directly to verify enrollment eligibility.
Price & Sales History for 3952 Colony Woods Dr
Date
Details
Price
Change
Source
7/14/2026
Sold
$475,000
-3.06%
MLS
5/19/2026
Listed
$490,000
—
MLS
Disclaimer: Historical sales information is derived from public records provided by the county offices. Information is not guaranteed and should be independently verified.
3952 Colony Woods Drive, Greenville, NC 27834 (MLS# 100575033) is a Single Family property that was sold at $475,000 on July 14, 2026. Want to learn more about 3952 Colony Woods Drive? Do you have questions about finding other Single Family real estate for sale in Greenville? You can browse all Greenville real estate or contact a Coldwell Banker agent to request more information.