This is a carousel with tiles that activate property listing cards. Use the previous and next buttons to navigate.
1/1
$620,000
This is a carousel with tiles that activate property listing cards. Use the previous and next buttons to navigate.
1/1
Property Description
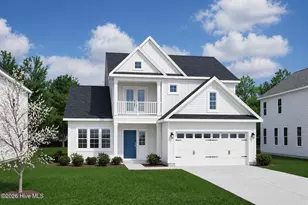
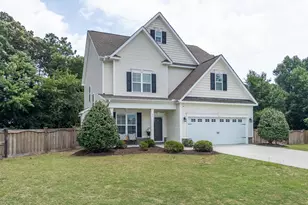
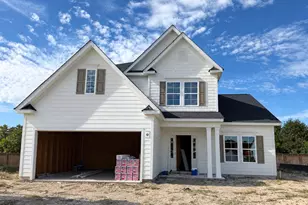
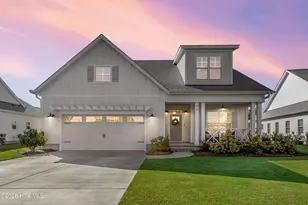
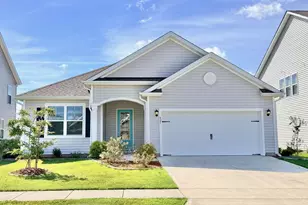
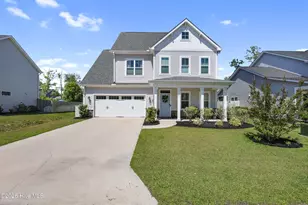
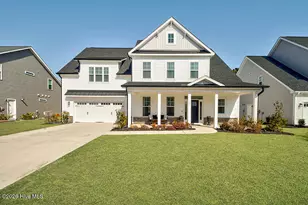
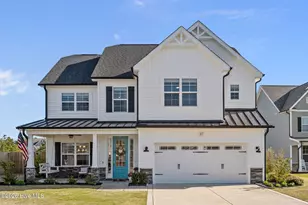
Set on a corner lot in The Sanctuary at Forest Sound, this 2022-built home has been meticulously maintained and thoughtfully upgraded in all the right places, offering a clean, airy feel from the moment you walk in. Plantation shutters throughout and upgraded LG stove, dishwasher, and microwave (2026) add both style and modern convenience. Step through the foyer, where a formal dining room sits just off to the right, highlighted by trey ceilings and classic wainscoting. The main living areas offer soft gray tones and light LVP flooring that carry throughout, while a coffered ceiling and gas-log fireplace anchor the living room. The kitchen leans into a crisp, white aesthetic with white cabinetry, subway tile backsplash, and even a white refrigerator--balanced by a large island, pantry, and a sunny breakfast nook overlooking the backyard. Upstairs, the primary suite is spacious and features trey ceilings, his-and-hers walk-in closets, and a fresh, all-white ensuite with dual vanities and a fully tiled walk-in shower. Three additional bedrooms include two connected by a Jack-and-Jill bath and one with its own private bath. The laundry room is also conveniently located upstairs. Just off the two-car garage, the mudroom includes a built-in desk area that makes working from home feel both functional and inviting. Outside is where the sellers truly added value: a stained fence wraps the backyard and opens to greenery behind the home, creating a more private, tucked-away feel. The pergola and patio offer a perfect gathering space, while the screened-in porch provides even more room to enjoy outdoor living year-round. Light, bright, and thoughtfully finished, this home feels easy to step into--and immediately feel at home. **Lender credit up to $4500 in closing cost for qualified buyer client with preferred lender**
Full Property Details
Full Property Details for 11 Tilloo Cut Wy
General
- Sold For: $620,000
- HOA FEE: $28/month
- HOA FEE FREQ.: Annually
- Taxes: $3,847 (2024)
- Status: Closed
- Type: Single Family
- Source: 2253
- MLS ID: 100570298
- Added to Site: 107 day(s) ago
Interior
- Number of Rooms: 9
- Interior Features: Walk-in Closet(s), Tray Ceiling(s), High Ceilings, Mud Room, Solid Surface, Kitchen Island, Ceiling Fan(s), Pantry, Walk-in Shower, Blinds/Shades, Built-in Features, Eat-in Kitchen, Gas Log, Walk-In Closet(s)
- Fireplace: Yes
- Fireplace(s): Gas Log
- Appliances: Gas Oven, Built-In Microwave, Washer, Dryer, Dishwasher, Tankless Water Heater
- Flooring: LVT/LVP, Carpet, Tile
Rooms
Bathrooms
- Total Bathrooms: 4
- Full Bathrooms: 3
- Half Bathrooms: 1
Bedrooms
- Total Bedrooms: 4
- Primary Bedroom: Non Primary Living Area
Other Rooms
- Eat-in kitchen: Yes
- Laundry: Laundry Room
Additional Information
- Shared Amenities: Maintenance Common Areas, Management, RV/Boat Storage, See Remarks
- Security/Safety: Smoke Detector(s)
Exterior
- Exterior Features: Irrigation System
- Porch/Patio/Deck: Covered, Patio, Porch, Screened, See Remarks
Parking
- Garage: Yes
- Attached garage: Yes
- Garage Spaces: 2
- Parking Features: Garage Faces Front, Off Street, Garage
Location
- County: Pender
- Subdivision: Sanctuary at Forest Sound
- Driving Directions: Take Hwy 17 to Hampstead. Turn Right onto Factory Rd. Turn Left onto Second St and then Right onto Man O War Ln. Turn Left onto Abaco Way and then Right onto Tilloo Cut Way and the home is on your Lef
School Information
- Elementary School: Topsail
- Middle School: Topsail
- High School: Topsail
Community
- Association: Yes
- Assoc. Name: CEPCO
Heating & Cooling
- Air Conditioning: Yes
- Cooling Type: Central Air, Zoned
- Heating Type: Electric, Heat Pump
Utilities
- Sewer: Private Sewer, Pluris LLC
- Water: Public
- Utility Description: Natural Gas Connected, Water Available
Structural Information
- Structure Type: Wood Frame, Stick Built
- Construction: Vinyl Siding, Wood Frame
- Roof: Shingle
- Entry Floor Number: 1
- Square Feet: 2,971
- Year Built: 2022
Lot Features
- Lot Size (Acres): 0.31
- Lot Size (Sq. Ft.): 13,504
- Lot Dimensions: 89 x 131 x 92 x 156
- Frontage: Private Road, Paved, Paved
- Lot Features: Corner Lot
- Zoning: RP
- Fencing (Description): Privacy, Back Yard, Wood
Green Features
- Energy Efficient: Thermostat
Financial Considerations
- For Sale: Yes
- Price Per Sq. Ft.: $210.33
- Association Fee: $332
- Assoc Fee Freq.: Annually
- Assessment Amount: $394,349
- Tax Amount: $3,847.72
- Tax Year: 2024
- Terms: Cash, Conventional, FHA, VA Loan
Disclosures and Reports
- Special Conditions: Standard
- Legal Description: Lt 95 Pb 67/120 Forest Sound Ph 1
- Property ID: 3292-36-4977-0000
Listed by Nest Realty, Merritt Anderson Crawley
Sold by eXp Realty, Avery M Hamilton

Get Pre-Approved Today
Schools
Schools serving 11 Tilloo Cut Wy
School District:Pender County Schools
| Name | Grades | Distance |
|---|---|---|
Topsail Elementary School 17385 US Hwy 17, Hampstead, NC 28443 | PK-6 | 2.2 mi |
Topsail Middle School 17445 US Hwy 17, Hampstead, NC 28443 | 6-8 | 2.4 mi |
Topsail High School 245 North Saint Johns Church Road, Hampstead, NC 28443 | 9-12 | 2.2 mi |
Disclaimer:
School attendance boundaries provided by ATTOM Data Solutions and are for reference only. Contact the school directly to verify enrollment eligibility.
Price & Sales History for 11 Tilloo Cut Wy
Date
Details
Price
Change
Source
7/01/2026
Sold
$620,000
-0.78%
MLS
4/29/2026
Listed
$624,900
—
MLS
Disclaimer: Historical sales information is derived from public records provided by the county offices. Information is not guaranteed and should be independently verified.
11 Tilloo Cut Way, Hampstead, NC 28443 (MLS# 100570298) is a Single Family property that was sold at $620,000 on July 01, 2026. Want to learn more about 11 Tilloo Cut Way? Do you have questions about finding other Single Family real estate for sale in Hampstead? You can browse all Hampstead real estate or contact a Coldwell Banker agent to request more information.