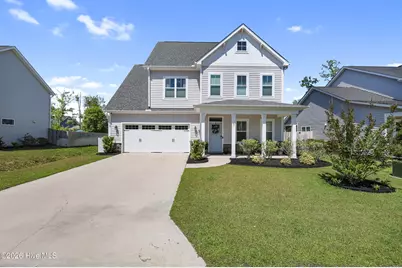
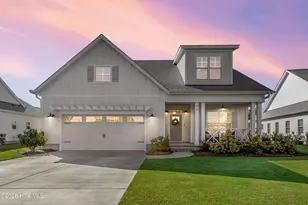
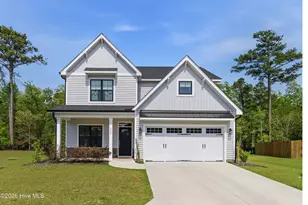
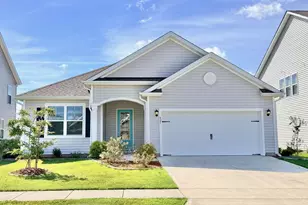
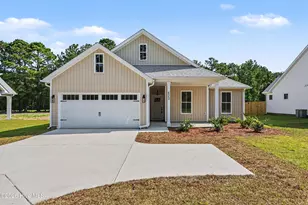
This is a carousel with tiles that activate property listing cards. Use the previous and next buttons to navigate.
1/1
$615,000
This is a carousel with tiles that activate property listing cards. Use the previous and next buttons to navigate.
1/1
Property Description
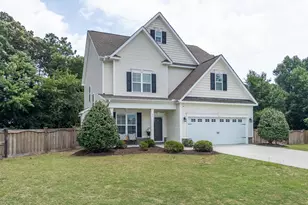
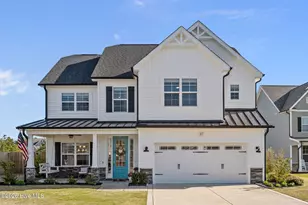
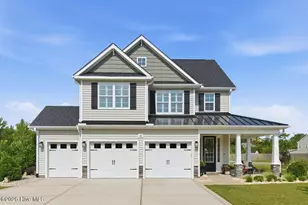
Welcome to this beautifully maintained, move-in-ready home where thoughtful design, elevated finishes, and modern functionality come together effortlessly. As you move into the main living area, the home opens up to a spacious, open-concept layout with vaulted ceilings in the living room and a seamless flow into the dining area and beautifully appointed kitchen - ideal for both everyday living and entertaining. The kitchen serves as the heart of the home, featuring upgraded Samsung smart appliances, ample counter space, and a large island designed for gathering. Thoughtful updates continue throughout, including new lighting and ceiling fans that enhance both ambiance and comfort. Integrated smart home features - including smart door lock, Google Nest thermostats, smart light switches, a wireless irrigation system, and a whole-house water filtration system - add convenience, efficiency, and everyday ease. The main-level primary suite offers a private retreat with a well-appointed en-suite bath featuring modern finishes and a bidet. Upstairs, a spacious landing provides additional flexible living space, complemented by 9-foot ceilings throughout the second floor. Three additional bedrooms offer plenty of space for family or guests, including one with its own en-suite bath for added comfort and privacy. Step outside to a thoughtfully designed outdoor space, where a covered patio and pergola overlook the fully fenced backyard. The landscaping has been upgraded with low-maintenance rubber mulch beds, along with a dedicated playground area featuring 6'' of rubber mulch for added safety. Located in the sought-after Sanctuary at Forest Sound community, this home offers a refined blend of modern upgrades, functional design, and convenient access to local boat docks.
Full Property Details
Full Property Details for 67 Man O War Ln
General
- Sold For: $615,000
- HOA FEE: $30/month
- HOA FEE FREQ.: Annually
- Taxes: (2025)
- Status: Closed
- Type: Single Family
- Source: 2253
- MLS ID: 100569219
- Added to Site: 113 day(s) ago
Interior
- Number of Rooms: 9
- Interior Features: Master Downstairs, Walk-in Closet(s), Vaulted Ceiling(s), Tray Ceiling(s), High Ceilings, Entrance Foyer, Bookcases, Kitchen Island, Ceiling Fan(s), Furnished, Pantry, Walk-in Shower, Walk-In Closet(s), Whole House Fan
- Appliances: Electric Oven, Electric Cooktop, See Remarks, Washer, Refrigerator, Dryer, Dishwasher, Water Purifier
- Furnishings: Negotiable
- Flooring: LVT/LVP, Carpet, Tile
Rooms
Bathrooms
- Total Bathrooms: 4
- Full Bathrooms: 3
- Half Bathrooms: 1
Bedrooms
- Total Bedrooms: 4
- Primary Bedroom: Primary Living Area
Other Rooms
- Laundry: Laundry Room
Additional Information
- Shared Amenities: Maintenance Common Areas, Management
- Security/Safety: Fire Sprinkler System, Smoke Detector(s), Cameras Included
Exterior
- Exterior Features: Irrigation System, Other
- Porch/Patio/Deck: Covered, Patio, Porch
Parking
- Garage: Yes
- Attached garage: Yes
- Garage Spaces: 2
- Parking Features: Concrete, On Site, Garage
Location
- County: Pender
- Subdivision: Sanctuary at Forest Sound
- Driving Directions: From US-17, turn onto Factory Rd, left onto Second St, right onto Man O War Ln. Home is on your left.
School Information
- Elementary School: Topsail
- Middle School: Topsail
- High School: Topsail
Community
- Association: Yes
- Assoc. Name: Sanctuary at Forest Sound HOA
Heating & Cooling
- Air Conditioning: Yes
- Cooling Type: Central Air, Whole House Fan
- Heating Type: Fireplace(s), Electric, Heat Pump
Utilities
- Sewer: Municipal Sewer
- Water: Public
- Utility Description: None
Structural Information
- Structure Type: Wood Frame, Stick Built
- Construction: Vinyl Siding, Wood Frame
- Roof: Architectural Shingle
- Entry Floor Number: 1
- Square Feet: 2,988
- Year Built: 2022
Lot Features
- Lot Size (Acres): 0.27
- Lot Size (Sq. Ft.): 11,761
- Lot Dimensions: 65 x 176 x 58 x 195 x 10
- Frontage: City Street, State Road
- Zoning: RP
- Fencing (Description): Full, Wood
Financial Considerations
- For Sale: Yes
- Price Per Sq. Ft.: $207.46
- Association Fee: $360
- Assoc Fee Freq.: Annually
- Assessment Amount: $352,280
- Tax Year: 2025
- Terms: Cash, Conventional, FHA, USDA Loan
Disclosures and Reports
- Special Conditions: Standard
- Legal Description: Lt 74 Pb 67/120 Forest Sound Ph 1
- Property ID: 3292-27-7034-0000
- Lot Number: 74
Listed by Capital To Coast Realty Company, Jackie Lowe
Sold by Coldwell Banker Sea Coast Advantage-Hampstead, Diane M Castro-Perez

Get Pre-Approved Today
Schools
Schools serving 67 Man O War Ln
School District:Pender County Schools
| Name | Grades | Distance |
|---|---|---|
Topsail Elementary School 17385 US Hwy 17, Hampstead, NC 28443 | PK-6 | 2.3 mi |
Topsail Middle School 17445 US Hwy 17, Hampstead, NC 28443 | 6-8 | 2.5 mi |
Topsail High School 245 North Saint Johns Church Road, Hampstead, NC 28443 | 9-12 | 2.2 mi |
Disclaimer:
School attendance boundaries provided by ATTOM Data Solutions and are for reference only. Contact the school directly to verify enrollment eligibility.
Price & Sales History for 67 Man O War Ln
Date
Details
Price
Change
Source
7/06/2026
Sold
$615,000
-0.79%
MLS
5/15/2026
Price Reduced
$619,900
-0.82%
MLS
4/23/2026
Listed
$625,000
—
MLS
Disclaimer: Historical sales information is derived from public records provided by the county offices. Information is not guaranteed and should be independently verified.
67 Man O War Lane, Hampstead, NC 28443 (MLS# 100569219) is a Single Family property that was sold at $615,000 on July 06, 2026. Want to learn more about 67 Man O War Lane? Do you have questions about finding other Single Family real estate for sale in Hampstead? You can browse all Hampstead real estate or contact a Coldwell Banker agent to request more information.