This is a carousel with tiles that activate property listing cards. Use the previous and next buttons to navigate.
1/1
$1,295,000
This is a carousel with tiles that activate property listing cards. Use the previous and next buttons to navigate.
1/1
Property Description
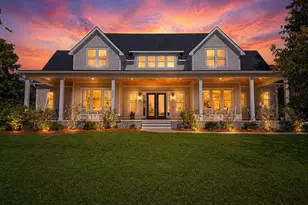
Luxury meets modern farmhouse elegance in this beautifully designed home where every detail has been thoughtfully curated. From the moment you step inside, you'll notice the exceptional craftsmanship--custom trim work, shiplap accents, designer lighting, exposed beams, wainscoting, and built-in cabinetry create a warm, sophisticated atmosphere throughout. The heart of the home is an impressive vaulted living room anchored by a floor-to-ceiling stone fireplace with floating shelves and custom built-ins, seamlessly flowing into a chef-inspired kitchen designed for gathering. Complete with premium Samsung stainless appliances, a five-burner gas cooktop, double wall ovens, custom hood, granite countertops, soft-close cabinetry, oversized island, pot filler, and an expansive butler's pantry, this space is as functional as it is beautiful. The main-level owner's retreat is a peaceful sanctuary featuring a custom accent wall and a spa-inspired ensuite with a freestanding soaking tub, oversized glass walk-in shower, dual vanities, and generous walk-in closets. Also on the first floor, you'll find a dedicated home office with custom built-ins, along with an exceptionally designed laundry and drop zone offering abundant storage, cabinetry, sink, and organizational space. Upstairs offers flexibility for every lifestyle with three spacious guest bedrooms, two full bathrooms, a loft, and an oversized bonus room that can easily serve as a fifth bedroom, media room, or second living space. Designed for effortless indoor-outdoor living, the backyard is your own private retreat. Enjoy the covered porch with its stained tongue-and-groove ceiling overlooking the beautiful in-ground pool, creating the perfect setting for summer afternoons, weekend entertaining, or simply unwinding after a long day. The fully fenced backyard is professionally landscaped and also features an additional patio plus a hot and cold water connection already in place for a future outdoor shower. An oversized conditioned garage with soaring 12-foot ceilings and insulated 8-foot doors provides exceptional space for vehicles, golf carts, storage, or hobbies. Located in one of the area's most sought-after waterfront communities, residents enjoy resort-style amenities including a pool, clubhouse, fitness center, game room, tennis and pickleball courts, playground, picnic areas, boat ramp, day docks, boathouse, boat storage, and direct access to the Intracoastal Waterway. This is more than just a home--it's a lifestyle
Full Property Details
Full Property Details for 125 W Colonnade Dr
General
- Sold For: $1,295,000
- HOA FEE: $183/month
- HOA FEE FREQ.: Annually
- Taxes: $4,769 (2025)
- Status: Closed
- Type: Single Family
- Source: 2253
- MLS ID: 100589432
- Added to Site: 51 day(s) ago
Interior
- Number of Rooms: 10
- Interior Features: Master Downstairs, Walk-in Closet(s), Vaulted Ceiling(s), Tray Ceiling(s), High Ceilings, Entrance Foyer, Solid Surface, Kitchen Island, Ceiling Fan(s), Pantry, Walk-in Shower, Blinds/Shades, Walk-In Closet(s)
- Fireplace: Yes
- Number of Fireplaces: 1
- Appliances: Vented Exhaust Fan, Gas Cooktop, Built-In Microwave, Double Oven, Dishwasher, Tankless Water Heater
- Flooring: Carpet, Wood
Rooms
Bathrooms
- Total Bathrooms: 4
- Full Bathrooms: 3
- Half Bathrooms: 1
Bedrooms
- Total Bedrooms: 4
- Primary Bedroom: Primary Living Area
Other Rooms
- Laundry: Laundry Room
Additional Information
- Shared Amenities: Clubhouse, Community Pool, Fitness Center, Game Room, Gated, Pickleball, Playground, Ramp, RV/Boat Storage, Sidewalks, Street Lights, Tennis Court(s)
Exterior
- Exterior Features: Irrigation System, Cluster Mailboxes
- Porch/Patio/Deck: Open, Covered, Patio
Parking
- Garage: Yes
- Attached garage: Yes
- Garage Spaces: 3
- Parking Features: Garage Faces Side, Attached, Off Street
Location
- County: Pender
- Subdivision: Pecan Grove Plantation
- Driving Directions: Sloop Point Loop to Pecan Grove Plantation. Turn onto West Colonnade. House will be on the left.
School Information
- Elementary School: North Topsail
- Middle School: Topsail
- High School: Topsail
Community
- Association: Yes
- Assoc. Name: Priestley Management
- Pets Allowed: Yes
Heating & Cooling
- Air Conditioning: Yes
- Cooling Type: Zoned, Heat Pump
- Heating Type: Heat Pump, Fireplace(s), Electric
Utilities
- Sewer: Septic Tank
- Water: Well
- Utility Description: Private
Structural Information
- Structure Type: Wood Frame, Stick Built
- Construction: Brick Veneer, Fiber Cement, Wood Frame
- Roof: Shingle
- Entry Floor Number: 1
- Square Feet: 3,592
- Year Built: 2022
Lot Features
- Lot Size (Acres): 0.63
- Lot Size (Sq. Ft.): 27,443
- Lot Dimensions: Irregular
- Frontage: Private Road, Maintained, Paved, Paved
- Lot Features: Cul-De-Sac, Water Access Comm
- Zoning: RP
- Fencing (Description): Metal/Ornamental, Back Yard
Water Features
- Water Front Desc.: Water Access Comm
Financial Considerations
- For Sale: Yes
- Price Per Sq. Ft.: $360.52
- Association Fee: $2,200
- Assoc Fee Freq.: Annually
- Assessment Amount: $494,020
- Tax Amount: $4,769.69
- Tax Year: 2025
- Terms: Cash, Conventional
Disclosures and Reports
- Special Conditions: Standard
- Legal Description: Lt 12 Pb 65/76 Ph 6A Pecan Grove
- Property ID: 4214-42-9923-0000
Listed and Sold by Nest Realty, Merritt Anderson Crawley

Get Pre-Approved Today
Schools
Schools serving 125 W Colonnade Dr
School District:Pender County Schools
| Name | Grades | Distance |
|---|---|---|
North Topsail Elementary School 1310 Sloop Point Loop Road, Hampstead, NC 28443 | PK-5 | 1 mi |
Topsail High School 245 North Saint Johns Church Road, Hampstead, NC 28443 | 9-12 | 3.4 mi |
Disclaimer:
School attendance boundaries provided by ATTOM Data Solutions and are for reference only. Contact the school directly to verify enrollment eligibility.
Price & Sales History for 125 W Colonnade Dr
Date
Details
Price
Change
Source
8/07/2026
Sold
$1,295,000
—
MLS
7/16/2026
Listed
$1,295,000
—
MLS
Disclaimer: Historical sales information is derived from public records provided by the county offices. Information is not guaranteed and should be independently verified.
125 W Colonnade Drive, Hampstead, NC 28443 (MLS# 100589432) is a Single Family property that was sold at $1,295,000 on August 07, 2026. Want to learn more about 125 W Colonnade Drive? Do you have questions about finding other Single Family real estate for sale in Hampstead? You can browse all Hampstead real estate or contact a Coldwell Banker agent to request more information.