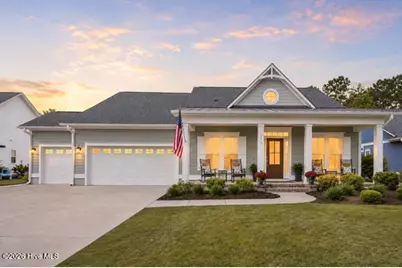
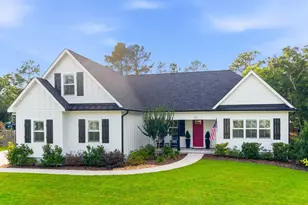
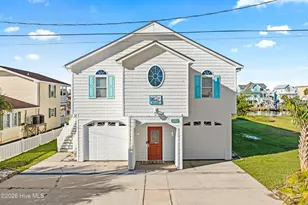
This is a carousel with tiles that activate property listing cards. Use the previous and next buttons to navigate.
1/1
$800,000
This is a carousel with tiles that activate property listing cards. Use the previous and next buttons to navigate.
1/1
Property Description
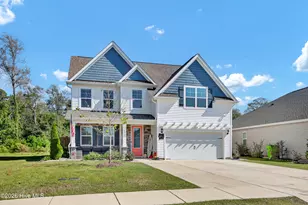
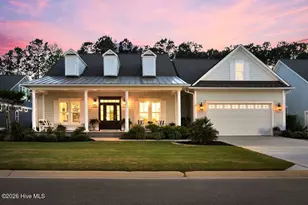
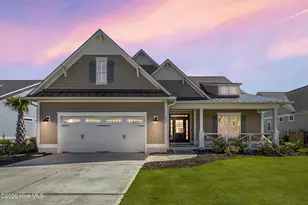
Salter's Haven, Hampstead's award winning waterfront community offers convenient location on the north side of Wilmington and unparalleled resort style amenities with luxurious clubhouse and pool overlooking the protected deep water marina. The Capeside design by Logan Builders features an open floor plan that was custom appointed by the owner including a designer kitchen with a huge quartz center island and unique tile backsplash that serves as the centerpiece for elegant entertaining and casual comfort. The 4 bedroom, 3 bath design includes 3 bedrooms on the first floor and a very private, large 4th bedroom with bath upstairs. The adjoining attic provides great storage or could easily be finished for additional bedroom or flex space. The first floor private suite features a vaulted ceiling, large walk-in closet and beautiful white bath with an oversized shower. Solar panels help efficiency with lower power bills - May's bill was ''$38.00''! The attention to detail is evident as you approach the well landscaped yard with a welcoming rocking chair front porch, oversized windows and warm engineered wood flooring throughout the first floor (excluding the back sunroom that opens onto the very private, fenced rear yard). Even the oversized 2 car garage reflects the quality and thoughtfulness of the owner with the additional garage bay perfect for golf cart and beach/boat gear. Built in storage and epoxy floors make the garage feel like the rest of the house; spotless, intentional and move-in ready for those demanding the very best!
Full Property Details
Full Property Details for 170 Jackline Dr
General
- Sold For: $800,000
- HOA FEE: $128/month
- HOA FEE FREQ.: Annually
- Taxes: (2025)
- Status: Closed
- Type: Single Family
- Source: 2253
- MLS ID: 100579537
- Added to Site: 47 day(s) ago
Interior
- Number of Rooms: 8
- Interior Features: Walk-in Closet(s), Vaulted Ceiling(s), High Ceilings, Mud Room, Kitchen Island, Ceiling Fan(s), Pantry, Walk-in Shower, Blinds/Shades, Walk-In Closet(s)
- Appliances: Gas Cooktop, Built-In Microwave, Washer, Refrigerator, Dryer, Dishwasher
- Flooring: Carpet, Tile, Wood
Rooms
Bathrooms
- Total Bathrooms: 3
- Full Bathrooms: 3
Bedrooms
- Total Bedrooms: 4
- Primary Bedroom: Primary Living Area
Additional Information
- Shared Amenities: Waterfront Community, Clubhouse, Community Pool, Maintenance Common Areas, Maintenance Grounds, Maintenance Roads, Management, RV/Boat Storage
Exterior
- Exterior Features: Irrigation System
- Porch/Patio/Deck: Covered, Patio, Front Porch, Glass Enclosed
Parking
- Garage: Yes
- Attached garage: Yes
- Garage Spaces: 2
- Parking Features: Concrete, Garage, Golf Cart Garage
Location
- County: Pender
- Subdivision: Salters Haven at Lea Marina
- Driving Directions: Take 17 N, right on Factory Road and then right on Shoal Avenue. Take first right onto Bluenose Lane and then left on Jackline.
School Information
- Elementary School: Topsail
- Middle School: Topsail
- High School: Topsail
Community
- Association: Yes
- Assoc. Name: Salters Haven HOA
Heating & Cooling
- Air Conditioning: Yes
- Cooling Type: Central Air, Ceiling Fan(s)
- Heating Type: Electric, Heat Pump
Utilities
- Sewer: Municipal Sewer
- Water: Public
- Utility Description: Sewer Connected, Water Connected
Structural Information
- Structure Type: Wood Frame, Stick Built
- Construction: Fiber Cement, Wood Frame
- Roof: Architectural Shingle
- Entry Floor Number: 1
- Square Feet: 2,644
- Year Built: 2022
Lot Features
- Lot Size (Acres): 0.26
- Lot Size (Sq. Ft.): 11,326
- Lot Dimensions: 80 x 140 x 80 x 142
- Frontage: Private Road, Paved, Paved
- Lot Features: Water Access Comm, Landscaped
- Zoning: RP
- Fencing (Description): Metal/Ornamental, Back Yard, Wood
Water Features
- Water Front Desc.: Water Access Comm
Financial Considerations
- For Sale: Yes
- Price Per Sq. Ft.: $307.3
- Association Fee: $1,536
- Assoc Fee Freq.: Annually
- Assessment Amount: $436,477
- Tax Year: 2025
- Terms: Cash, Conventional
Disclosures and Reports
- Special Conditions: Standard
- Legal Description: LT 272/67/71 SALTERS HAVEN @ LEA MARINA PH2 SEC 2
- Property ID: 3292-24-5959-0000
Listed by Intracoastal Realty Corporation, Vance B Young
Sold by RE/MAX Executive, Summit Realty Group and RE/MAX Executive, Amber Shelar

Get Pre-Approved Today
Schools
Schools serving 170 Jackline Dr
School District:Pender County Schools
| Name | Grades | Distance |
|---|---|---|
Topsail Elementary School 17385 US Hwy 17, Hampstead, NC 28443 | PK-6 | 2.7 mi |
Topsail Middle School 17445 US Hwy 17, Hampstead, NC 28443 | 6-8 | 2.8 mi |
Topsail High School 245 North Saint Johns Church Road, Hampstead, NC 28443 | 9-12 | 2.6 mi |
Disclaimer:
School attendance boundaries provided by ATTOM Data Solutions and are for reference only. Contact the school directly to verify enrollment eligibility.
Price & Sales History for 170 Jackline Dr
Date
Details
Price
Change
Source
7/09/2026
Sold
$800,000
-1.54%
MLS
6/05/2026
Listed
$812,500
—
MLS
Disclaimer: Historical sales information is derived from public records provided by the county offices. Information is not guaranteed and should be independently verified.
170 Jackline Drive, Hampstead, NC 28443 (MLS# 100579537) is a Single Family property that was sold at $800,000 on July 09, 2026. Want to learn more about 170 Jackline Drive? Do you have questions about finding other Single Family real estate for sale in Hampstead? You can browse all Hampstead real estate or contact a Coldwell Banker agent to request more information.