This is a carousel with tiles that activate property listing cards. Use the previous and next buttons to navigate.
1/1
$750,000
This is a carousel with tiles that activate property listing cards. Use the previous and next buttons to navigate.
1/1
Property Description
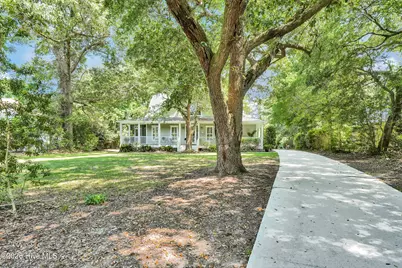
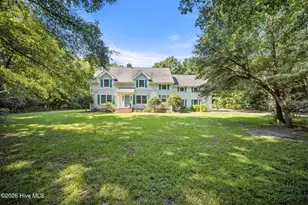
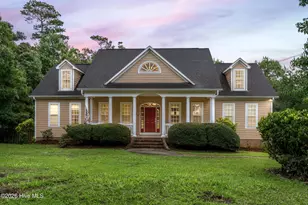
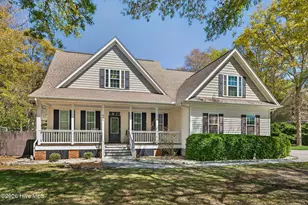
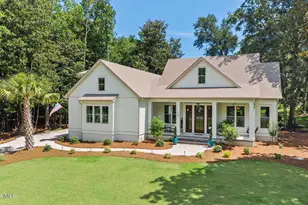
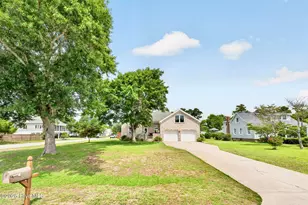
From the long driveway, mature trees, and welcoming wraparound porch, southern charm abounds in this 4 bedroom, 4.5 bath DEEDED WATER RIGHTS home in sought-after Olde Point. Stepping through the front door, you are greeted by a two-story foyer and open flow between the dining, living, and kitchen areas. Wood flooring runs throughout the living areas, kitchen, and bedrooms, adding warmth and continuity throughout the home. The living room features a gas log fireplace insert, while the kitchen offers abundant cabinetry, generous counter space, and a large pantry with charming screened door detail. Privately tucked away on the main level, the primary suite features a spacious walk-in closet and ensuite bath complete with soaking tub, oversized tiled shower, and dual vanities. The double-entry laundry room adds convenience and functionality to the layout. Upstairs are three additional bedrooms -- two connected by a Jack-and-Jill bath and one with a private ensuite bath. Just off the kitchen and accessed by a secondary staircase, the bonus room with full bath and private balcony offers ideal flex space for guests, office, media room, or playroom. As if the wraparound porch wasn't enough, the screened back porch will delight you with views of your private backyard along with peekaboo sights and sounds of the ICWW just two rows away. Deeded water rights add to the coastal lifestyle this home offers. Just a short drive away, optional membership to the Olde Point pool, golf, and tennis club provides even more opportunities to enjoy the community amenities. Additional updates include a new roof in 2024 and new HVAC in 2022, making this home move-in ready and waiting for you! Check out the Matterport tour or visit it Today!
Full Property Details
Full Property Details for 220 Shearwater Dr
General
- Sold For: $750,000
- HOA FEE: $4/month
- HOA FEE FREQ.: Annually
- Taxes: $3,469 (2024)
- Status: Closed
- Type: Single Family
- Source: 2253
- MLS ID: 100576485
- Added to Site: 104 day(s) ago
Interior
- Number of Rooms: 9
- Interior Features: Master Downstairs, Walk-in Closet(s), Entrance Foyer, Kitchen Island, Ceiling Fan(s), Pantry, Walk-in Shower, Blinds/Shades, Eat-in Kitchen, Gas Log, Walk-In Closet(s)
- Fireplace: Yes
- Number of Fireplaces: 1
- Fireplace(s): Gas Log
- Flooring: Tile, Wood
Rooms
Bathrooms
- Total Bathrooms: 5
- Full Bathrooms: 4
- Half Bathrooms: 1
Bedrooms
- Total Bedrooms: 4
- Primary Bedroom: Primary Living Area
Other Rooms
- Eat-in kitchen: Yes
Additional Information
- Shared Amenities: Management, Ramp, Recreation Nearby
Exterior
- Porch/Patio/Deck: Open, Covered, Deck, Porch, Screened, Wrap Around, Balco
Parking
- Garage: Yes
- Attached garage: Yes
- Garage Spaces: 2
- Parking Features: Garage Faces Side, Concrete, On Site
Location
- County: Pender
- Subdivision: Olde Point
- Driving Directions: Us Hwy 17 north through Hampstead proper, right on Country club road, right onto Olde point Rd, left on oyster catcher, right onto the first shearwater dr, the property will be on your right
School Information
- Elementary School: Topsail
- Middle School: Topsail
- High School: Topsail
Community
- Association: Yes
- Assoc. Name: olde point property owners association
Heating & Cooling
- Air Conditioning: Yes
- Cooling Type: Central Air, Ceiling Fan(s)
- Heating Type: Propane, Fireplace(s), Electric, Forced Air, Heat Pump
Utilities
- Sewer: Septic Tank
- Water: Well
- Utility Description: High Speed Internet
Structural Information
- Structure Type: Wood Frame, Stick Built
- Construction: Fiber Cement, Wood Frame
- Roof: Shingle
- Entry Floor Number: 1
- Square Feet: 3,004
- Year Built: 2006
Lot Features
- Lot Size (Acres): 0.51
- Lot Size (Sq. Ft.): 22,041
- Lot Dimensions: 76 x 225 x 121 x 222
- Frontage: Paved, Paved
- Lot Features: Boat Ramp, Deeded Water Access
- Zoning: PD
- Fencing (Description): None
Water Features
- Water Front Desc.: Boat Ramp, Deeded Water Access
Financial Considerations
- For Sale: Yes
- Price Per Sq. Ft.: $264.65
- Association Fee: $50
- Assoc Fee Freq.: Annually
- Assessment Amount: $353,501
- Tax Amount: $3,469.89
- Tax Year: 2024
- Terms: Cash, Conventional, VA Loan
Disclosures and Reports
- Special Conditions: Standard
- Legal Description: LOT 65 PB 20/30 OLDE POINT
- Property ID: 4202-38-9389-0000
Listed by BlueCoast Realty Corporation, Janet G Cronemiller
Sold by Coldwell Banker Sea Coast Advantage, Heather Miller

Get Pre-Approved Today
Schools
Schools serving 220 Shearwater Dr
School District:Pender County Schools
| Name | Grades | Distance |
|---|---|---|
Topsail Elementary School 17385 US Hwy 17, Hampstead, NC 28443 | PK-6 | 2 mi |
Topsail Middle School 17445 US Hwy 17, Hampstead, NC 28443 | 6-8 | 2.1 mi |
Topsail High School 245 North Saint Johns Church Road, Hampstead, NC 28443 | 9-12 | 2.1 mi |
Disclaimer:
School attendance boundaries provided by ATTOM Data Solutions and are for reference only. Contact the school directly to verify enrollment eligibility.
Price & Sales History for 220 Shearwater Dr
Date
Details
Price
Change
Source
8/13/2026
Sold
$750,000
-5.66%
MLS
6/22/2026
Price Reduced
$795,000
-6.47%
MLS
5/24/2026
Listed
$850,000
—
MLS
Disclaimer: Historical sales information is derived from public records provided by the county offices. Information is not guaranteed and should be independently verified.
220 Shearwater Drive, Hampstead, NC 28443 (MLS# 100576485) is a Single Family property that was sold at $750,000 on August 13, 2026. Want to learn more about 220 Shearwater Drive? Do you have questions about finding other Single Family real estate for sale in Hampstead? You can browse all Hampstead real estate or contact a Coldwell Banker agent to request more information.