This is a carousel with tiles that activate property listing cards. Use the previous and next buttons to navigate.
1/1
$390,000
This is a carousel with tiles that activate property listing cards. Use the previous and next buttons to navigate.
1/1
Property Description
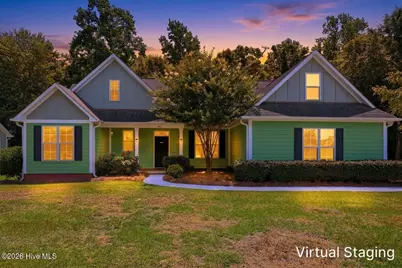
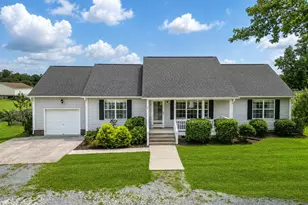
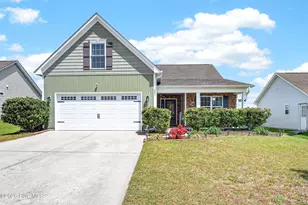
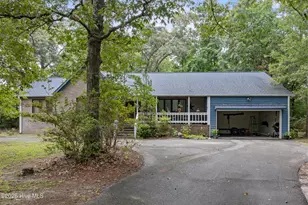
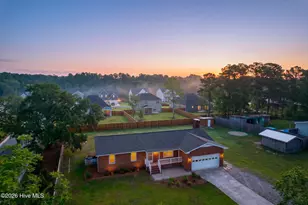
Thoughtfully designed for both comfortable everyday living and effortless entertaining, this beautifully maintained Craftsman-inspired residence welcomes you with timeless architectural details, quality finishes, and a thoughtfully designed floor plan that lives as beautifully as it looks. Hardie siding accented by board-and-batten details, raised panel shutters, manicured landscaping, and a welcoming covered front porch framed by substantial columns create an inviting first impression. A side-entry garage enhances the home's curb appeal while the mature wooded backdrop provides a peaceful sense of privacy. Inside, soaring vaulted ceilings, beautiful hardwood flooring, and abundant natural light create a warm, inviting atmosphere throughout the main living areas. Anchored by a cozy fireplace, the spacious family room serves as the heart of the home, flowing effortlessly into the kitchen, dining area, and outdoor living spaces for seamless everyday living and entertaining. Designed with both functionality and style in mind, the kitchen features 42-inch cabinetry, granite countertops, stainless steel appliances, a five-burner gas range vented to the exterior, a spacious breakfast bar illuminated by pendant lighting, and a stainless steel dual-basin sink overlooking the backyard. Just beyond, the chandelier-lit dining area with classic chair rail detailing provides an elegant setting for everything from casual family dinners to holiday gatherings while maintaining an open connection to the surrounding living spaces. The thoughtfully designed split-bedroom floor plan provides exceptional privacy, placing the primary suite in its own secluded wing of the home. This relaxing retreat features a spacious bedroom, an organized walk-in closet with adjustable solid wood shelving, and a beautifully appointed ensuite bath complete with a jetted soaking tub, walk-in tiled shower, cultured marble vanity, linen storage, and timeless beadboard accents. On the opposite side of the home, two generously sized guest bedrooms share a well-appointed full bath featuring a single vanity, classic hexagon tile flooring, and a tub/shower combination. Upstairs, a spacious bonus room offers outstanding flexibility as a media room, home office, fitness space, playroom, or fourth bedroom. Complete with its own thermostat and walk-in attic storage, it's a versatile extension of the home's already impressive living space. Step outside to a rear deck that serves as a natural extension of the home's entertaining areas, creating the perfect setting for outdoor dining, weekend cookouts, or simply relaxing beneath the trees. The expansive backyard offers room to play, garden, or unwind in peaceful surroundings, while a dedicated fire pit area invites memorable evenings spent with family and friends. Practical amenities are equally impressive. An oversized side-entry garage provides space for two vehicles along with additional storage or workshop potential, while a detached storage building with a roll-up door offers even more room for lawn equipment, recreational gear, or hobbies. A generator hookup, RV hookup, outdoor shower, and mature tree-lined setting further enhance the home's comfort, functionality, and everyday livability. Ideally situated within the highly sought-after Topsail School District, this exceptional home offers the perfect balance of privacy and convenience. Enjoy easy access to local shopping, restaurants, and everyday amenities while the beautiful beaches of Topsail Island are just a short drive away, offering endless opportunities for boating, fishing, waterfront dining, and days spent on the sand. Combining timeless craftsmanship, thoughtful design, versatile living spaces, and an exceptional location, this is a home you'll enjoy for years to come.
Full Property Details
Full Property Details for 317 Doral Dr
General
- Sold For: $390,000
- Taxes: $2,678 (2025)
- Status: Closed
- Type: Single Family
- Source: 2253
- MLS ID: 100584571
- Added to Site: 57 day(s) ago
Interior
- Number of Rooms: 7
- Interior Features: Master Downstairs, Walk-in Closet(s), Vaulted Ceiling(s), High Ceilings, Ceiling Fan(s), Walk-in Shower, Blinds/Shades, Walk-In Closet(s)
- Fireplace: Yes
- Number of Fireplaces: 1
Rooms
Bathrooms
- Total Bathrooms: 2
- Full Bathrooms: 2
Bedrooms
- Total Bedrooms: 3
- Primary Bedroom: Primary Living Area
Exterior
- Porch/Patio/Deck: Deck, Porch
Parking
- Garage: Yes
- Attached garage: Yes
- Garage Spaces: 2
- Parking Features: Garage
Location
- County: Pender
- Subdivision: Greenway Plantation
- Driving Directions: 17 North to Sloop Point Road to Masters to Doral, follow to end.
School Information
- Elementary School: North Topsail
- Middle School: Surf City
- High School: Topsail
Heating & Cooling
- Cooling Type: Heat Pump
- Heating Type: Propane, Heat Pump, Fireplace(s), Electric
Utilities
- Sewer: Septic Tank
- Water: Well
- Utility Description: Other
Structural Information
- Structure Type: Wood Frame, Stick Built
- Construction: Fiber Cement, Wood Frame
- Roof: Shingle
- Entry Floor Number: 1
- Square Feet: 1,711
- Year Built: 2014
Additional Structures
- Other Structures: Shed(s)
Lot Features
- Lot Size (Acres): 0.46
- Lot Size (Sq. Ft.): 20,038
- Lot Dimensions: ~84 x 171 x 140 x 210
- Frontage: Gravel
- Zoning: PD
- Fencing (Description): None
Financial Considerations
- For Sale: Yes
- Price Per Sq. Ft.: $233.78
- Assessment Amount: $267,927
- Tax Amount: $2,678.32
- Tax Year: 2025
- Terms: Cash, Conventional, FHA, USDA Loan, VA Loan
Disclosures and Reports
- Special Conditions: Standard
- Legal Description: L39, Pb 12/64 Greenway Plantation
- Property ID: 4213-29-4830-0000
Listed by REAL Broker LLC, Streamline Realty Team and REAL Broker LLC, Matt M Jones
Sold by A Non Member, A Non Member

Get Pre-Approved Today
Schools
Schools serving 317 Doral Dr
School District:Pender County Schools
| Name | Grades | Distance |
|---|---|---|
North Topsail Elementary School 1310 Sloop Point Loop Road, Hampstead, NC 28443 | PK-5 | 0.2 mi |
Topsail High School 245 North Saint Johns Church Road, Hampstead, NC 28443 | 9-12 | 2.9 mi |
Disclaimer:
School attendance boundaries provided by ATTOM Data Solutions and are for reference only. Contact the school directly to verify enrollment eligibility.
Price & Sales History for 317 Doral Dr
Date
Details
Price
Change
Source
7/31/2026
Sold
$390,000
-2.5%
MLS
6/26/2026
Listed
$400,000
—
MLS
Disclaimer: Historical sales information is derived from public records provided by the county offices. Information is not guaranteed and should be independently verified.
317 Doral Drive, Hampstead, NC 28443 (MLS# 100584571) is a Single Family property that was sold at $390,000 on July 31, 2026. Want to learn more about 317 Doral Drive? Do you have questions about finding other Single Family real estate for sale in Hampstead? You can browse all Hampstead real estate or contact a Coldwell Banker agent to request more information.