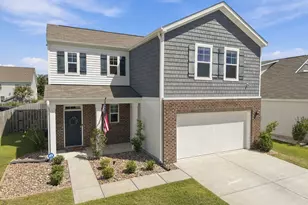
This is a carousel with tiles that activate property listing cards. Use the previous and next buttons to navigate.
1/33
$399,000 Just Listed
This is a carousel with tiles that activate property listing cards. Use the previous and next buttons to navigate.
1/33
Property Description
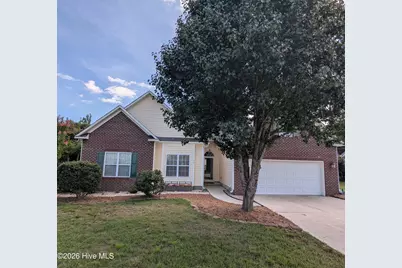
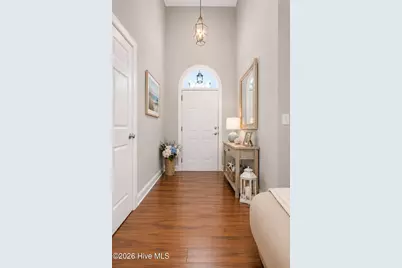
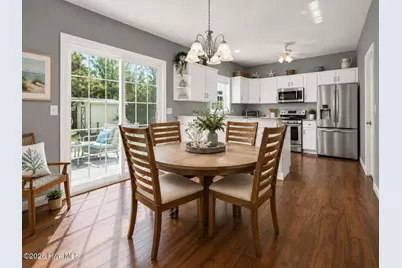
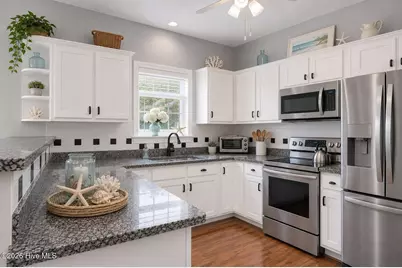
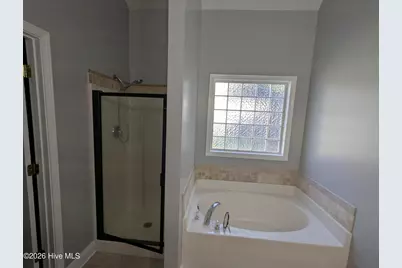
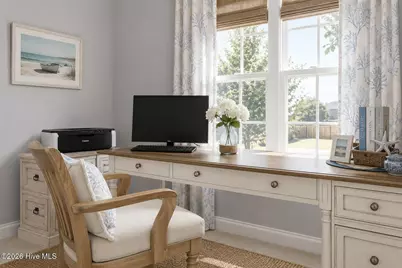
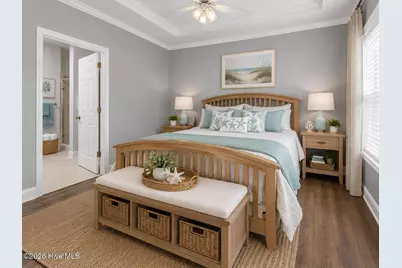
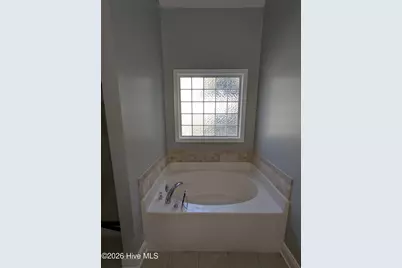
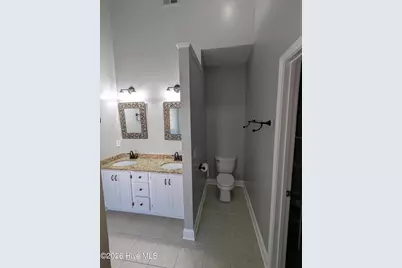
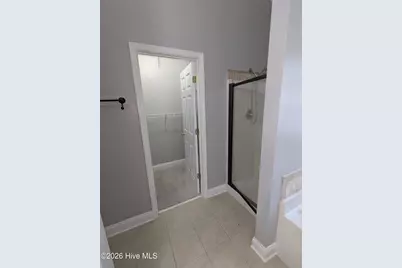
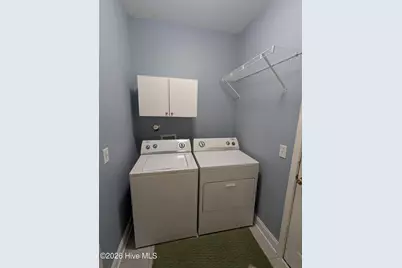
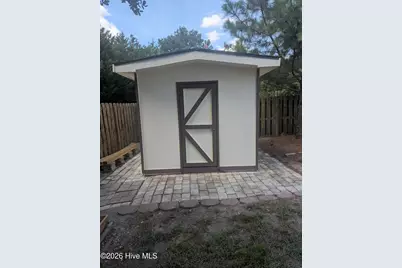
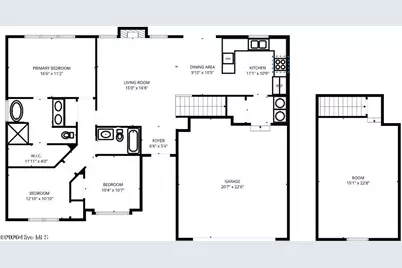
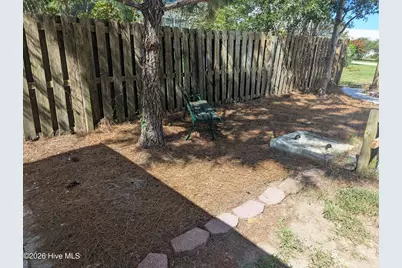
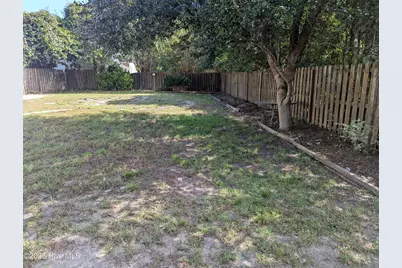
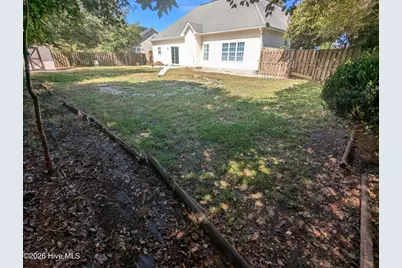
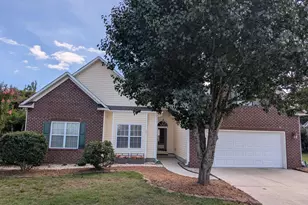
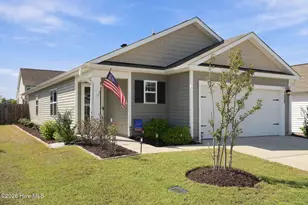
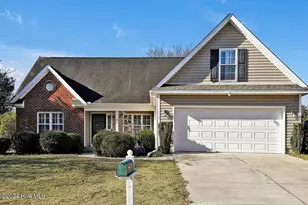
This home wasn't renovated simply to look better-it was thoughtfully renewed to last. Updated and maintained by an engineer owner, improvements were selected with long-term reliability, efficiency, and comfort in mind. Rather than focusing only on cosmetic updates, the owner invested in the systems and details that truly matter-creating a home designed to provide greater peace of mind. Recent updates and improvements include: New hybrid high-efficiency water heater Updated electrical panel Interconnected smoke alarms Professionally serviced HVAC and septic systems New high-speed fiber internet Updated GFCI outlets New microwave New InSinkErator disposal Many important updates and maintenance items have already been addressed. The washer and dryer were purchased for this home and are older models, specifically selected instead of new ones for their reputation for durability. A Home Designed for Living Inside, you'll find inviting living spaces with a cathedral ceiling and gas fireplace, an elegant stepped tray ceiling in the primary suite, a spa-like five-piece bath, and a freshly carpeted FROG (Family Room Over Garage) ready for work, play, guests, or quiet relaxation. A kitchen made for everyday life. Bright cabinetry, generous work surfaces, a distinctive checkered backsplash, and stainless appliances create a practical space with personality. It is equally ready for quiet mornings, everyday meals, or a house full of guests. Room to relax, play, and make it your own. Freshly carpeted and filled with natural light, the spacious FROG (Family Room Over Garage) is ready to become whatever fits your life best-a playroom, home office, guest retreat, hobby room, media space, or quiet place to unwind. Its generous proportions and tucked-away location give you valuable flexibility without sacrificing the comfort of the main living areas. A Large, Fully Fenced Backyard Step outside to a large backyard that is fully fenced, providing plenty of usable outdoor space for relaxing, entertaining, gardening, recreation, or simply enjoying the outdoors. The fenced yard extends the home's living space outdoors while offering flexibility for a wide variety of uses. Some photos have been virtually rendered.
Full Property Details
Full Property Details for 39 Shandy Way
General
- Price: $399,000
- HOA FEE: $47/month
- HOA FEE FREQ.: Annually
- Taxes: $2,064 (2025)
- Status: Active
- Type: Single Family
- Source: 2253
- MLS ID: 100605024
- Updated: 9/21/2026
- Added to Site: 1 day(s) ago
Interior
- Number of Rooms: 7
- Interior Features: Vaulted Ceiling(s), High Ceilings, Ceiling Fan(s), Blinds/Shades, Gas Log
- Fireplace: Yes
- Fireplace(s): Gas Log
Rooms
Bathrooms
- Total Bathrooms: 2
- Full Bathrooms: 2
Bedrooms
- Total Bedrooms: 3
- Primary Bedroom: Primary Living Area
Additional Information
- Shared Amenities: Maintenance Common Areas, Maintenance Grounds, Maintenance Roads, Management, Street Lights, Taxes
Exterior
- Exterior Features: Thermal Doors
- Porch/Patio/Deck: Patio
Parking
- Garage: Yes
- Attached garage: Yes
- Garage Spaces: 2
- Parking Features: Attached, Concrete, Garage Door Opener, Paved, Garage
Location
- County: Pender
- Subdivision: Emerald Ridge
- Driving Directions: Drive northeast on US 17/NC 210. Right to Country Club Drive. Left to Emerald Ridge Drive. Left to Shandy Way. Property is on the left.
School Information
- Elementary School: Topsail
- Middle School: Topsail
- High School: Topsail
Community
- Association: Yes
- Assoc. Name: PREISTLEY MANAGEMENT
Heating & Cooling
- Cooling Type: Heat Pump
- Heating Type: Heat Pump, Electric, Forced Air
Utilities
- Sewer: Pump Station, Septic Off Site, Septic Permit On File, Septic Tank
- Water: Community Water
- Utility Description: Cable Available, Underground Utilities, Water Connected
Structural Information
- Structure Type: Wood Frame, Stick Built
- Construction: Brick Veneer, Vinyl Siding, Wood Frame
- Roof: Shingle
- Doors: Thermal Doors
- Entry Floor Number: 1
- Square Feet: 1,752
- Year Built: 2004
Lot Features
- Lot Size (Acres): 0.33
- Lot Size (Sq. Ft.): 14,375
- Lot Dimensions: 102 x 180 x 90 x 175
- Frontage: Paved, Paved
- Lot Features: Interior Lot, Level
- Zoning: PD
- Fencing (Description): Privacy, Back Yard, Wood
Financial Considerations
- For Sale: Yes
- Price Per Sq. Ft.: $227.74
- Association Fee: $560
- Assoc Fee Freq.: Annually
- Assessment Amount: $201,572
- Tax Amount: $2,064.53
- Tax Year: 2025
- Terms: Cash, Conventional, FHA
Disclosures and Reports
- Special Conditions: Standard
- Legal Description: DIST:G01 CITY/MUNI/TWP:PENDER COUNTY L3, PB 36/102, EMERALD RIDGE MAP REF:BK 36 PG 102
- Property ID: 4203-13-0351-0000
Listed by Beycome Brokerage Realty LLC, Craig Tribus

Get Pre-Approved Today
Schools
Schools serving 39 Shandy Way
School District:Pender County Schools
| Name | Grades | Distance |
|---|---|---|
Topsail Elementary School 17385 US Hwy 17, Hampstead, NC 28443 | PK-6 | 0.9 mi |
Topsail Middle School 17445 US Hwy 17, Hampstead, NC 28443 | 6-8 | 1 mi |
Topsail High School 245 North Saint Johns Church Road, Hampstead, NC 28443 | 9-12 | 1.1 mi |
Disclaimer:
School attendance boundaries provided by ATTOM Data Solutions and are for reference only. Contact the school directly to verify enrollment eligibility.
Price & Sales History for 39 Shandy Way
Date
Details
Price
Change
Source
9/21/2026
Listed
$399,000
93.69%
MLS
12/22/2016
Sold
$206,000
—
Public Record
Disclaimer: Historical sales information is derived from public records provided by the county offices. Information is not guaranteed and should be independently verified.
Tax History
Tax History for 39 Shandy Way
Year
Property Taxes
Change
Tax Assessment
Change
2025
$2,065
—
$321,688
60%
2024
$2,065
15%
$201,572
—
2021
$1,788
—
$201,572
—
2022
$1,788
—
$201,572
—
2020
$1,788
—
$201,572
—
2019
$1,788
-12%
$201,572
-3%
2018
$2,039
—
$208,449
—
2017
$2,039
127%
$208,449
—
2016
$899
—
$208,449
—
2015
$899
29%
$208,449
—
2014
$698
—
$208,449
—
Disclaimer: Historical tax information is derived from public records provided by the county offices. Information is not guaranteed and should be independently verified.
Estimate the Cost
Estimate the Cost for 39 Shandy Way
39 Shandy Way, Hampstead, NC 28443 (MLS# 100605024) is a Single Family property with 3 bedrooms and 2 full bathrooms. 39 Shandy Way is currently listed for $399,000 and was received on September 21, 2026. Want to learn more about 39 Shandy Way? Do you have questions about finding other Single Family real estate for sale in Hampstead? You can browse all Hampstead real estate or contact a Coldwell Banker agent to request more information.