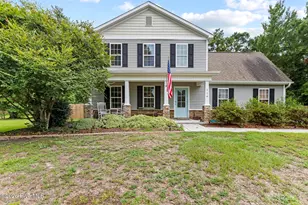
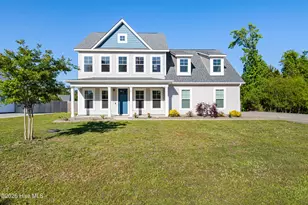
This is a carousel with tiles that activate property listing cards. Use the previous and next buttons to navigate.
1/1
$549,500
This is a carousel with tiles that activate property listing cards. Use the previous and next buttons to navigate.
1/1
Property Description
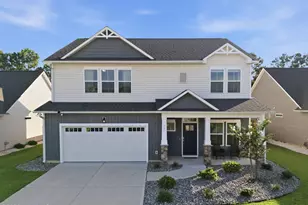
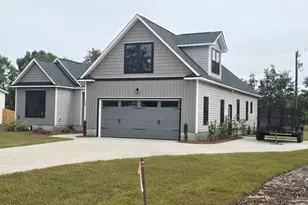
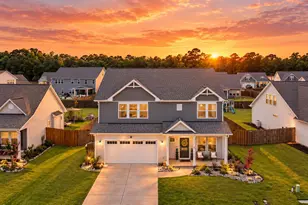
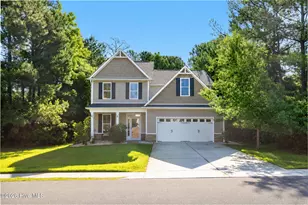
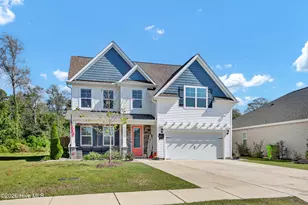
Some homes check the boxes. Others simply feel right the moment you walk through the door. Welcome to 349 Grandview Drive, a home designed for the way life is actually lived. Nestled on a spacious corner lot in The Reserve at Ashewood, with woods behind for added privacy, this beautifully upgraded 2023 Birchwood floor plan offers the rare combination of modern convenience, flexible living space, and the kind of thoughtful details that make everyday life easier. Mornings begin with coffee in a kitchen designed to gather in, complete with quartz countertops, a gourmet gas range, abundant workspace, and not one but two pantry spaces--a large walk-in pantry and separate butler's pantry that keep everything organized and within reach. Whether you're hosting the holidays, packing lunches, or preparing dinner for friends, this home was built to handle real life beautifully. The heart of the home is the inviting living room, where wood beams accent the tall ceilings and custom built-ins flank the gas fireplace creating a warm and welcoming focal point for movie nights, holiday decorating, or quiet evenings at home. Working remotely? Need a dedicated space to focus? The main-level office provides privacy during the workday, while a hidden bonus awaits upstairs. Tucked behind the primary suite's walk-in closet is an additional finished flex room of approximately 193 square feet--a space that can evolve with your lifestyle. Home office, fitness studio, dressing room, hobby space, reading retreat, or additional storage--the possibilities are endless. What truly sets this home apart, however, is how effortlessly it accommodates the realities of everyday living. Every closet features upgraded ventilated wood shelving. The oversized laundry room includes a utility sink and storage closet. There is additional storage tucked beneath the stairs, a finished garage, and flexible spaces throughout the home that ensure everything has a place. Outside, the wooded backdrop creates a sense of privacy that's becoming increasingly difficult to find in newer communities, while the corner lot offers room to spread out and enjoy the outdoors. Fiber internet, a water softener system and reverse osmosis filtration add comfort and peace of mind. And when it's time to leave home, convenience is right outside the neighborhood. A traffic signal at Highway 17 makes daily commuting significantly easier, while a local favorite Mexican restaurant sits just down the road--close enough for an easy bike ride on a beautiful evening. At 349 Grandview Drive, you're not just buying a newer home with upgrades. You're finding a place where work, family, entertaining, storage, organization, and relaxation all come together effortlessly. This is the kind of home that makes life feel a little easier from the day you move in.
Full Property Details
Full Property Details for 349 Grandview Dr
General
- Sold For: $549,500
- HOA FEE: $43/month
- HOA FEE FREQ.: Annually
- Taxes: $2,806 (2025)
- Status: Closed
- Type: Single Family
- Source: 2253
- MLS ID: 100581054
- Added to Site: 132 day(s) ago
Interior
- Number of Rooms: 9
- Interior Features: Walk-in Closet(s), Vaulted Ceiling(s), High Ceilings, Mud Room, Kitchen Island, Ceiling Fan(s), Pantry, Walk-in Shower, Blinds/Shades, Walk-In Closet(s), Wired for Data
- Fireplace: Yes
- Number of Fireplaces: 1
- Appliances: Built-In Microwave, Water Softener, Refrigerator, Dishwasher, Gas Range, Water Purifier
- Flooring: LVT/LVP, Carpet, Tile
Rooms
Bathrooms
- Total Bathrooms: 3
- Full Bathrooms: 2
- Half Bathrooms: 1
Bedrooms
- Total Bedrooms: 4
- Primary Bedroom: Non Primary Living Area
Other Rooms
- Laundry: Laundry Room
Additional Information
- Shared Amenities: Maintenance Common Areas, Maintenance Roads, Management, Street Lights, None
Exterior
- Porch/Patio/Deck: Patio, Front Porch
Parking
- Garage: Yes
- Attached garage: Yes
- Garage Spaces: 2
- Parking Features: Garage Faces Side, Attached, Garage
Location
- County: Pender
- Subdivision: Ashewood
- Driving Directions: Heading north on Hwy 17, turn right onto Grandview Dr. House will be on the left.
School Information
- Elementary School: Topsail
- Middle School: Topsail
- High School: Topsail
Community
- Association: Yes
- Assoc. Name: Ashewood HOA
Heating & Cooling
- Air Conditioning: Yes
- Cooling Type: Central Air, Zoned, Heat Pump
- Heating Type: Propane, Heat Pump, Electric, Zoned
Utilities
- Sewer: Septic Tank
- Utility Description: Water Connected, Fiber Optic
Structural Information
- Structure Type: Wood Frame, Stick Built
- Construction: Vinyl Siding, Wood Frame
- Roof: Architectural Shingle
- Entry Floor Number: 1
- Square Feet: 2,354
- Year Built: 2023
Lot Features
- Lot Size (Acres): 0.58
- Lot Size (Sq. Ft.): 25,265
- Lot Dimensions: 130 x 179 x 136 x 185
- Frontage: Private Road, Maintained, City Street, State Road, Paved, Paved
- Lot Features: Corner Lot
- Zoning: RP
- Fencing (Description): Privacy, Partial, Wood
Financial Considerations
- For Sale: Yes
- Price Per Sq. Ft.: $233.43
- Association Fee: $520
- Assoc Fee Freq.: Annually
- Assessment Amount: $281,745
- Tax Amount: $2,806.14
- Tax Year: 2025
- Terms: Cash, Conventional, FHA, VA Loan
Disclosures and Reports
- Special Conditions: Standard
- Legal Description: Lt 13 Pb 69/35 Ashewood Ph 2
- Property ID: 3293-41-9023-0000
Listed by Full Circle Real Estate, Team Full Circle Real Estate
Sold by Arth Real Estate Group LLC, Angie K Reels
Get Pre-Approved Today
Schools
Schools serving 349 Grandview Dr
School District:Pender County Schools
| Name | Grades | Distance |
|---|---|---|
Topsail Elementary School 17385 US Hwy 17, Hampstead, NC 28443 | PK-6 | 1.4 mi |
Topsail Middle School 17445 US Hwy 17, Hampstead, NC 28443 | 6-8 | 1.6 mi |
Topsail High School 245 North Saint Johns Church Road, Hampstead, NC 28443 | 9-12 | 1.4 mi |
Disclaimer:
School attendance boundaries provided by ATTOM Data Solutions and are for reference only. Contact the school directly to verify enrollment eligibility.
Price & Sales History for 349 Grandview Dr
Date
Details
Price
Change
Source
9/01/2026
Sold
$549,500
—
MLS
6/11/2026
Listed
$549,500
—
MLS
Disclaimer: Historical sales information is derived from public records provided by the county offices. Information is not guaranteed and should be independently verified.
349 Grandview Drive, Hampstead, NC 28443 (MLS# 100581054) is a Single Family property that was sold at $549,500 on September 01, 2026. Want to learn more about 349 Grandview Drive? Do you have questions about finding other Single Family real estate for sale in Hampstead? You can browse all Hampstead real estate or contact a Coldwell Banker agent to request more information.