This is a carousel with tiles that activate property listing cards. Use the previous and next buttons to navigate.
1/1
$635,000
This is a carousel with tiles that activate property listing cards. Use the previous and next buttons to navigate.
1/1
Property Description
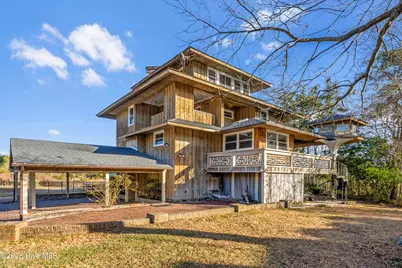
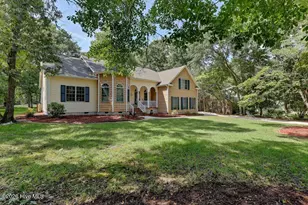
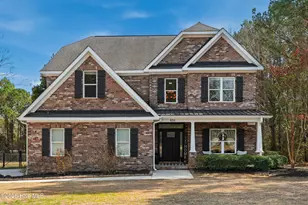
This custom three-story home is perfectly positioned on nearly half an acre of prime marsh-front property, offering sweeping marsh views from every level and direct access to Nixon Creek. From your private pier and bulkhead, enjoy flounder fishing, kayaking, or canoeing right from your backyard, or simply relax and take in breathtaking sunrises, sunsets, and the abundant coastal wildlife. Located within the sought-after waterfront community, this home is within walking distance to Harbor Village Marina, offering deep-water slips for sale or rent. Or you can jump on your Golf Cart to take a short ride to Ironclad Golf and Beer Garden. The open-concept main level is designed for both comfort and entertaining, featuring new LVP flooring in the main living space, spacious kitchen with granite countertops, stainless steel appliances, generous prep space, and a breakfast bar that flows seamlessly into the dining and living areas. This level also includes two additional bedrooms, a full bath, an oversized laundry room, and a sunroom that opens to a covered wrap-around deck--perfect for indoor-outdoor living. The owner's suite occupies its own private level and offers a true retreat with two terracotta-tiled balconies overlooking the marsh, a walk-in closet, dual vanities, and a walk-in shower. At the top of the home, a crow's nest accessed by a winding mahogany staircase provides 270-degree panoramic views--an ideal space for a home office, library, or peaceful escape. Recent updates include a brand-new roof installed in December 2024 a new heat pump and air handler installed in June of 2024. The home is located in the Topsail School District and is just minutes from Topsail beaches, Camp Lejeune, Wilmington, Kiwanis Park, and endless opportunities for golfing, boating, and coastal recreation. This coastal property offers the perfect blend of lifestyle, location, and water access--an ideal place to call home.
Full Property Details
Full Property Details for 412 Lakeview Dr
General
- Sold For: $635,000
- HOA FEE: $4/month
- HOA FEE FREQ.: Annually
- Taxes: $2,422 (2025)
- Status: Closed
- Type: Single Family
- Source: 2253
- MLS ID: 100550645
- Added to Site: 74 day(s) ago
Interior
- Number of Rooms: 7
- Interior Features: Walk-in Closet(s), Pantry, Walk-in Shower, Walk-In Closet(s)
- Appliances: Electric Oven, Electric Cooktop, Built-In Microwave, Refrigerator, Dishwasher
- Flooring: Laminate, Tile
Rooms
Bathrooms
- Total Bathrooms: 3
- Full Bathrooms: 2
- Half Bathrooms: 1
Bedrooms
- Total Bedrooms: 3
- Primary Bedroom: Primary Living Area
Other Rooms
- Laundry: Laundry Room
Additional Information
- Shared Amenities: Waterfront Community, Maintenance Common Areas, Management
- Security/Safety: Security Lights
Exterior
- Exterior Features: Irrigation System
- Porch/Patio/Deck: Covered, Deck, Porch, Balcony
Parking
- Carport Spaces: 3
- Parking Features: On Site
Location
- County: Pender
- Subdivision: Belvedere
- Driving Directions: Take US 17 toward Jacksonville, once in Hampstead turn right onto Country Club Drive, then right onto South Belvedere Drive, right to stay on South Belvedere Drive, take a slight left onto Lakeview Drive, 412 Lakeview Drive will be on the left.
School Information
- Elementary School: Topsail
- Middle School: Topsail
- High School: Topsail
Community
- Association: Yes
- Assoc. Name: Belvedere Plantation
Heating & Cooling
- Air Conditioning: Yes
- Cooling Type: Central Air
- Heating Type: Electric, Heat Pump
Utilities
- Sewer: Septic Tank
- Water: Public
- Utility Description: Water Available
Structural Information
- Structure Type: Wood Frame, Stick Built
- Construction: Wood Siding, Wood Frame
- Basement Desc.: None
- Roof: Shingle
- Windows: Skylight(s)
- Entry Floor Number: 1
- Square Feet: 2,460
- Year Built: 1984
Lot Features
- Lot Size (Acres): 0.49
- Lot Size (Sq. Ft.): 21,257
- Lot Dimensions: 97 x 219 x 100 x 213
- Frontage: City Street, State Road
- Lot Features: Deeded Water Rights, Water Access Comm
- Zoning: R
- Fencing (Description): None
Water Features
- Water Front: Yes
- Water Front Desc.: Deeded Water Rights, Water Access Comm
Financial Considerations
- For Sale: Yes
- Price Per Sq. Ft.: $258.13
- Association Fee: $45
- Assoc Fee Freq.: Annually
- Assessment Amount: $240,255
- Tax Amount: $2,422.36
- Tax Year: 2025
- Terms: Cash, Conventional
Disclosures and Reports
- Special Conditions: In Foreclosure
- Legal Description: LOT 258, PB 16/20 BELVEDERE
- Property ID: 4213-05-0350-0000
Listed by REAL Broker LLC, Jon R Mogollon
Sold by REAL Broker LLC, Aimee & Co.

Get Pre-Approved Today
Schools
Schools serving 412 Lakeview Dr
School District:Pender County Schools
| Name | Grades | Distance |
|---|---|---|
North Topsail Elementary School 1310 Sloop Point Loop Road, Hampstead, NC 28443 | PK-5 | 0.8 mi |
Topsail High School 245 North Saint Johns Church Road, Hampstead, NC 28443 | 9-12 | 2.4 mi |
Disclaimer:
School attendance boundaries provided by ATTOM Data Solutions and are for reference only. Contact the school directly to verify enrollment eligibility.
Price & Sales History for 412 Lakeview Dr
Date
Details
Price
Change
Source
9/01/2026
Sold
$635,000
—
MLS
7/27/2026
Price Reduced
$635,000
-7.3%
MLS
7/13/2026
Price Reduced
$685,000
-2%
MLS
1/26/2026
Listed
$699,000
—
MLS
Disclaimer: Historical sales information is derived from public records provided by the county offices. Information is not guaranteed and should be independently verified.
412 Lakeview Drive, Hampstead, NC 28443 (MLS# 100550645) is a Single Family property that was sold at $635,000 on September 01, 2026. Want to learn more about 412 Lakeview Drive? Do you have questions about finding other Single Family real estate for sale in Hampstead? You can browse all Hampstead real estate or contact a Coldwell Banker agent to request more information.