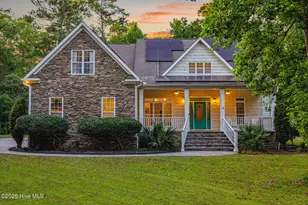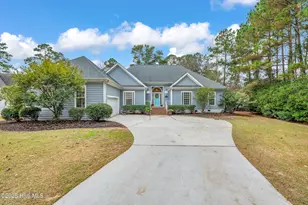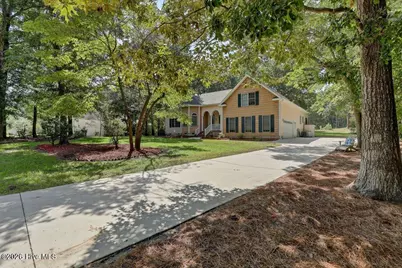
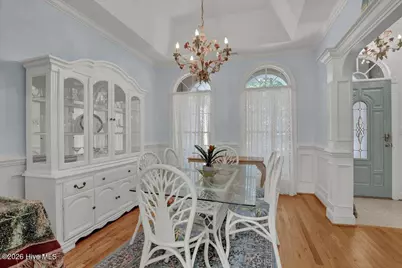
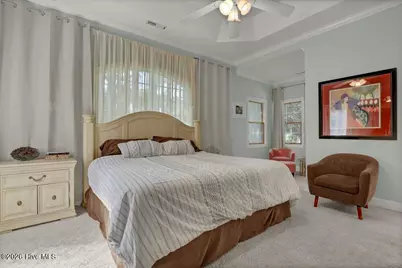
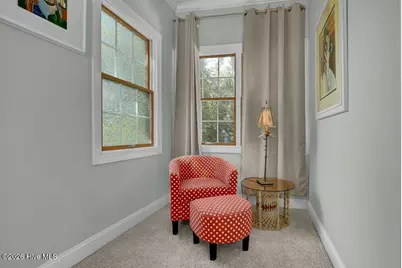
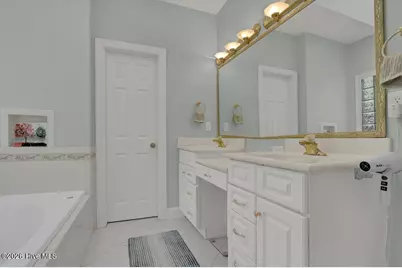
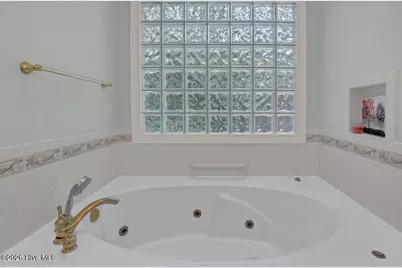
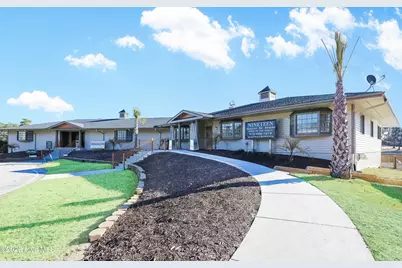
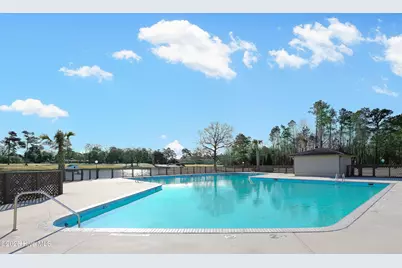
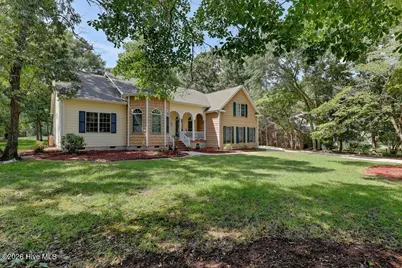
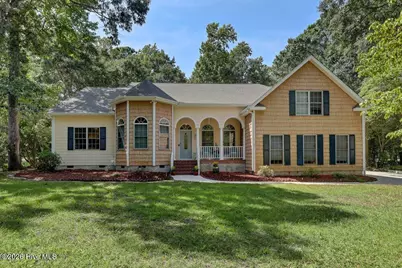


This is a carousel with tiles that activate property listing cards. Use the previous and next buttons to navigate.
$650,000 Just Listed
This is a carousel with tiles that activate property listing cards. Use the previous and next buttons to navigate.
Full Property Details for 615 Ravenswood Rd
General
- Price: $650,000
- HOA FEE: $4/month
- HOA FEE FREQ.: Annually
- Status: Active
- Type: Single Family
- Source: 2253
- MLS ID: 100598014
- Updated: 8/21/2026
- Added to Site: 1 day(s) ago
Rental Information
- Lease/Rent Term: Month To Month
Interior
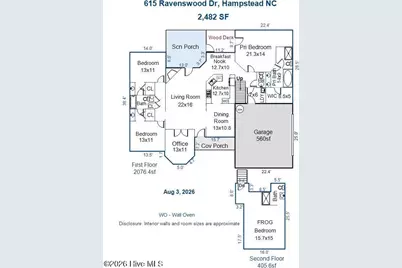
- Number of Rooms: 9
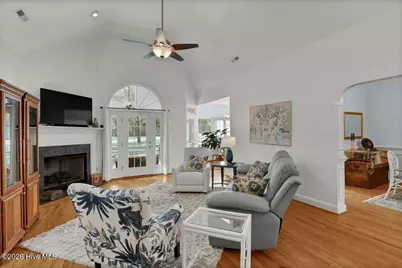
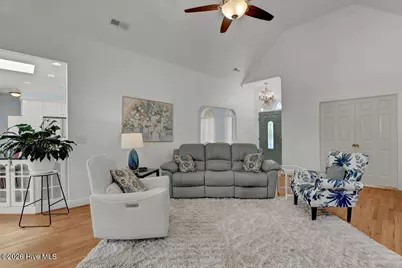
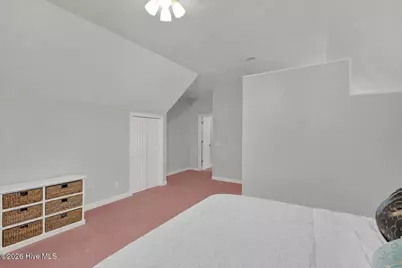
- Interior Features: Master Downstairs, Walk-in Closet(s), Vaulted Ceiling(s), Tray Ceiling(s), High Ceilings, Mud Room, Ceiling Fan(s), Walk-in Shower, Blinds/Shades, Eat-in Kitchen, Gas Log, Walk-In Closet(s)
- Fireplace: Yes
- Fireplace(s): Gas Log
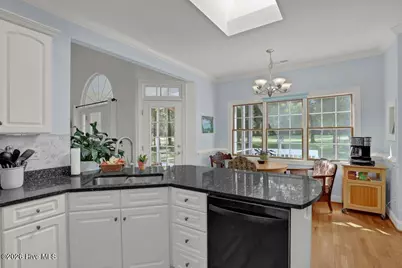
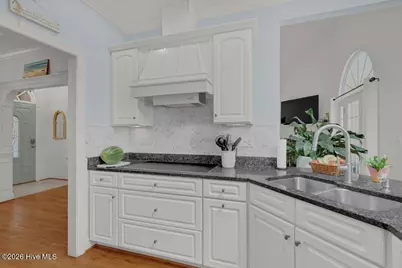
- Appliances: Built-In Microwave, Washer, Refrigerator, Dryer, Dishwasher, Cooktop
- Flooring: Carpet, Tile, Hardwood
Rooms
Bathrooms
- Total Bathrooms: 3
- Full Bathrooms: 3
Bedrooms
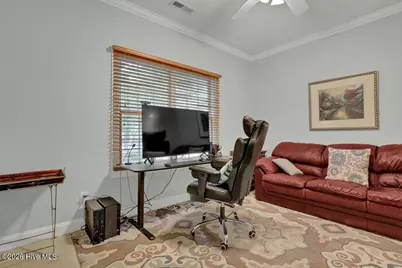
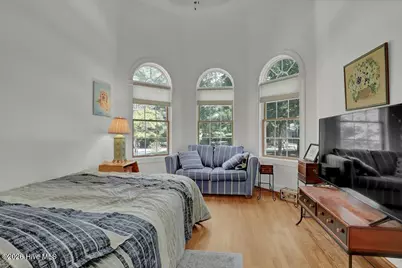
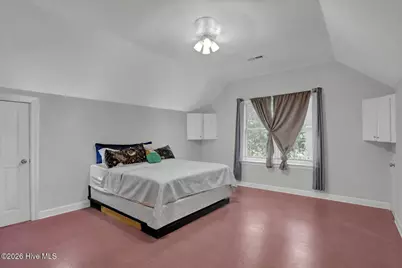
- Total Bedrooms: 3
- Primary Bedroom: Non Primary Living Area
Other Rooms
- Eat-in kitchen: Yes
- Laundry: Laundry Room, Utility Sink
Additional Information
- Shared Amenities: Maintenance Common Areas, Management
Exterior
- Exterior Features: Irrigation System, See Remarks
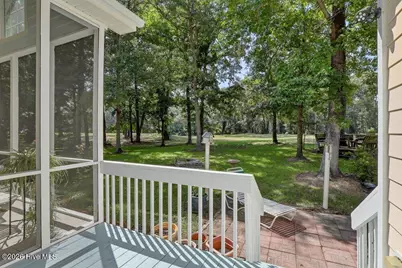
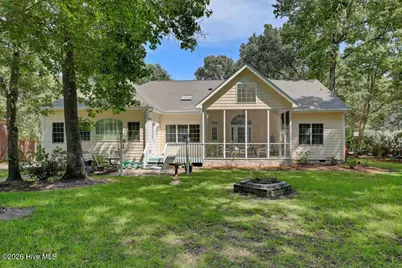
- Porch/Patio/Deck: Patio, Porch, Screened, Front Porch, Rear Porch
Parking
- Garage: Yes
- Attached garage: Yes
- Garage Spaces: 2
- Parking Features: Garage Faces Side, Electric Vehicle Charging Station(s), Garage Door Opener, Paved, Garage, Parking Pad
Location
- County: Pender
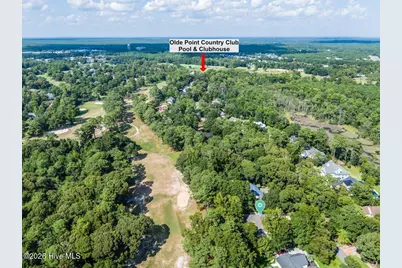
- Subdivision: Olde Point
- Driving Directions: Hwy 17 N or S to Country Club Rd. Second Right onto Ravenswood Rd. Home is on your right, sign in yard.
School Information
- Elementary School: Topsail
- Middle School: Topsail
- High School: Topsail
Community
- Association: Yes
- Assoc. Name: OPPOA
Heating & Cooling
- Cooling Type: Ceiling Fan(s), Heat Pump
- Heating Type: Heat Pump, Fireplace(s), Electric, Forced Air
Utilities
- Sewer: Septic Permit On File, Septic Tank
- Water: Well
- Utility Description: Cable Available, Water Available, Water Tap Available, High Speed Internet
Structural Information
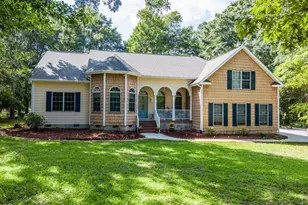
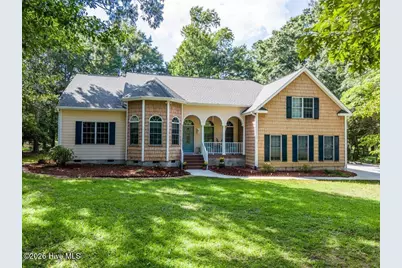
- Structure Type: Wood Frame, Stick Built
- Construction: Vinyl Siding, Fiber Cement, Wood Frame
- Roof: Architectural Shingle
- Windows: Skylight(s)
- Entry Floor Number: 1
- Square Feet: 2,482
- Year Built: 2004
Lot Features
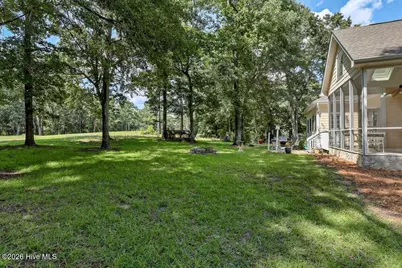
- Lot Size (Acres): 0.5
- Lot Size (Sq. Ft.): 21,780
- Lot Dimensions: 132 x 187 x 103 x 189
- Frontage: Maintained, City Street, State Road, Paved, Paved
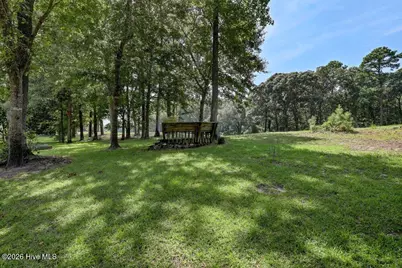
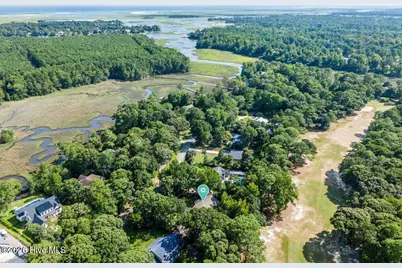
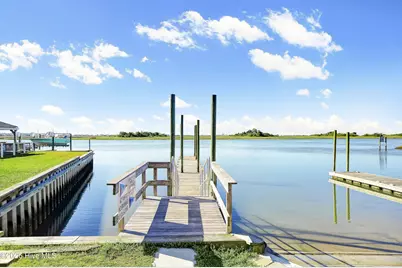
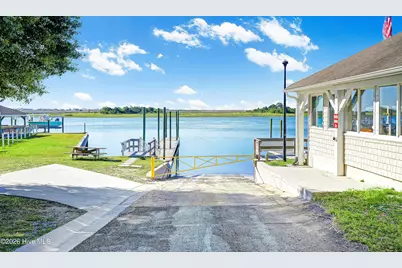
- Lot Features: On Golf Course, Deeded Water Access, Navigable Water, Water Access Comm, Landscaped, Mineral Rights Excluded, Recreation Nearby, Shopping Nearby
- Zoning: PD
- Fencing (Description): None
Water Features
- Water Front Desc.: Deeded Water Access, Water Access Comm
Financial Considerations
- For Sale: Yes
- Price Per Sq. Ft.: $261.89
- Association Fee: $50
- Assoc Fee Freq.: Annually
- Assessment Amount: $318,303
- Terms: Cash, Conventional, FHA, USDA Loan, VA Loan
Disclosures and Reports
- Special Conditions: Standard
- Legal Description: LT 330 PB 13/69 OLDE POINT
- Property ID: 3293-81-4727-0000
- Lot Number: 330
Listed by Coastal Realty Associates LLC, Dana C Little
Schools serving 615 Ravenswood Rd
| Name | Grades | Distance |
|---|---|---|
Topsail Elementary School 17385 US Hwy 17, Hampstead, NC 28443 | PK-6 | 1.1 mi |
Topsail Middle School 17445 US Hwy 17, Hampstead, NC 28443 | 6-8 | 1.3 mi |
Topsail High School 245 North Saint Johns Church Road, Hampstead, NC 28443 | 9-12 | 1.1 mi |
Price & Sales History for 615 Ravenswood Rd
Tax History for 615 Ravenswood Rd
Estimate the Cost for 615 Ravenswood Rd
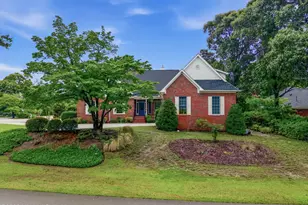
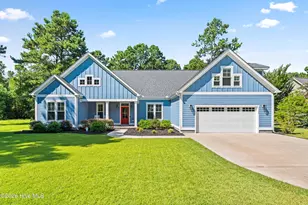
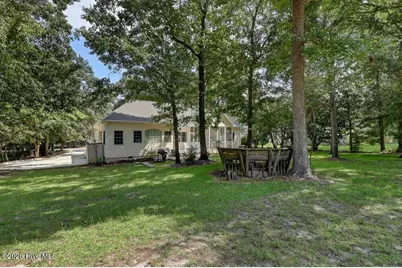
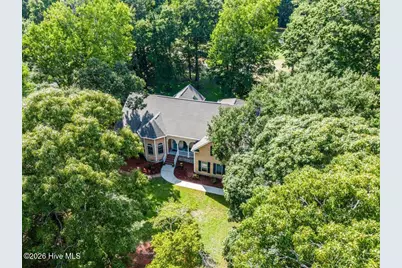
615 Ravenswood Road, Hampstead, NC 28443 (MLS# 100598014) is a Single Family property with 3 bedrooms and 3 full bathrooms. 615 Ravenswood Road is currently listed for $650,000 and was received on August 21, 2026. Want to learn more about 615 Ravenswood Road? Do you have questions about finding other Single Family real estate for sale in Hampstead? You can browse all Hampstead real estate or contact a Coldwell Banker agent to request more information.