This is a carousel with tiles that activate property listing cards. Use the previous and next buttons to navigate.
1/1
$645,000
This is a carousel with tiles that activate property listing cards. Use the previous and next buttons to navigate.
1/1
Property Description
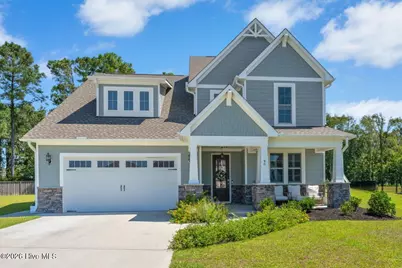
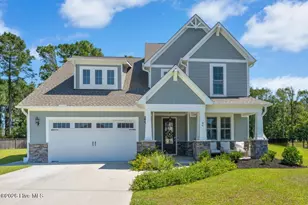
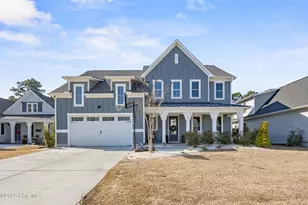
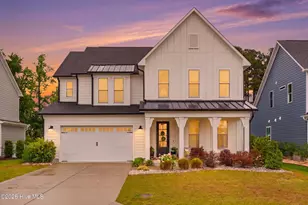
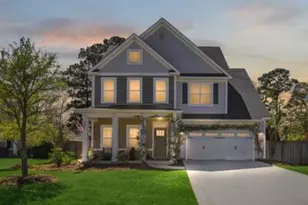
Better than new! Discover a rare gem in Wyndwater, where inspired design, superior efficiency, and timeless style unite on one of the neighborhood's largest lots with unique privacy and positioning in this desirable community. Enter through a gracious foyer into an inviting open layout with 9-foot ceilings, crown molding, and high-grade flooring. The central space flows seamlessly, featuring a slate-surround gas fireplace with built-ins and hidden wiring for effortless media setups, opening to a kitchen with oversized island, gas range, Frigidaire appliances, walk-in pantry, stylish countertops with tile backsplash, USB outlets, and ample storage space. A drop-zone near the garage and first-floor office suit comfort and working from home, with smart switches and Ethernet throughout. The built-in home security system panel allows for monitoring of window and door alerts, and offers optional added security features with various plans. Upstairs, the generous primary suite connects to en-suite bath, walk-in closet, and laundry for convenience, and home features large secondary bedrooms. Bathrooms have porcelain sinks and stylish tilework. Oversized windows offer greenery and sky views. Outdoors, the front porch captures sunsets, while the screened back porch offers sunrise views with privacy. A grilling patio, irrigated yard with long-range views, and lush greenery invite outdoor living. The two-car garage accommodates large vehicles or boat, with durable storage shelving and sink. Built with James Hardie siding, Low-E windows, radiant barrier, hybrid water heater, ERV system, and Above & Beyond Energy Certification. On a cul-de-sac near fishable lake, including a common green space hosting neighborhood events and food trucks. Offers multiple convenient access points to roads, restaurants, breweries, golf, medical, Intracoastal, and beaches--no flood insurance needed. Pride shines in this carefully crafted home with incomparable spaces.
Full Property Details
Full Property Details for 46 N Radiance Wy
General
- Sold For: $645,000
- HOA FEE: $85/month
- HOA FEE FREQ.: Annually
- Taxes: $871 (2023)
- Status: Closed
- Type: Single Family
- Source: 2253
- MLS ID: 100564713
- Added to Site: 110 day(s) ago
Interior
- Number of Rooms: 9
- Interior Features: Walk-in Closet(s), High Ceilings, Entrance Foyer, Bookcases, Kitchen Island, Ceiling Fan(s), Pantry, Walk-in Shower, Blinds/Shades, Gas Log, Walk-In Closet(s)
- Fireplace: Yes
- Fireplace(s): Gas Log
- Appliances: Built-In Microwave, Range, Disposal, Dishwasher
- Flooring: LVT/LVP, Carpet, Tile
Rooms
Bathrooms
- Total Bathrooms: 3
- Full Bathrooms: 2
- Half Bathrooms: 1
Bedrooms
- Total Bedrooms: 4
- Primary Bedroom: Non Primary Living Area
Other Rooms
- Laundry: Laundry Room
Additional Information
- Shared Amenities: Community Pool, Maintenance Roads, Management, Sidewalks
- Security/Safety: Security System
Exterior
- Exterior Features: Irrigation System
- Porch/Patio/Deck: Covered, Patio, Porch, Screened
Parking
- Garage: Yes
- Attached garage: Yes
- Garage Spaces: 2
- Parking Features: Concrete, Garage Door Opener
Location
- County: Pender
- Subdivision: Wyndwater
- Driving Directions: Hwy 17 to right on Sloop Point Loop Rd, turn at 2nd entrance in to Wyndwater on Sailor Sky Way. Follow around to Radiance Way and turn right. Home is in the cul-de-sac.
School Information
- Elementary School: North Topsail
- Middle School: Topsail
- High School: Topsail
Community
- Association: Yes
- Assoc. Name: CAMS
Heating & Cooling
- Air Conditioning: Yes
- Cooling Type: Central Air, Heat Pump
- Heating Type: Heat Pump, Electric, Forced Air
Utilities
- Sewer: Municipal Sewer
- Water: Public
- Utility Description: Sewer Connected, Water Connected
Structural Information
- Structure Type: Wood Frame, Stick Built
- Construction: Fiber Cement, Wood Frame
- Basement Desc.: None
- Roof: Shingle
- Entry Floor Number: 1
- Square Feet: 2,922
- Year Built: 2023
Additional Structures
- Other Structures: Shed(s)
Lot Features
- Lot Size (Acres): 0.52
- Lot Size (Sq. Ft.): 22,651
- Lot Dimensions: 48 x 127 x 165 x 55 x 226
- Frontage: Paved, Paved
- Lot Features: Cul-De-Sac
- Zoning: RP
- Fencing (Description): None
Financial Considerations
- For Sale: Yes
- Price Per Sq. Ft.: $220.74
- Association Fee: $1,020
- Assoc Fee Freq.: Annually
- Assessment Amount: $94,248
- Tax Amount: $871.8
- Tax Year: 2023
- Terms: Cash, Conventional, FHA, VA Loan
Disclosures and Reports
- Special Conditions: Standard
- Legal Description: Lt 363 PB 69/136 Wyndwater Ph 5A
- Property ID: 4214-32-5282-0000
Listed by Coldwell Banker Sea Coast Advantage, The Cameron Team
Sold by eXp Realty, Jake J Wyer

Get Pre-Approved Today
Schools
Schools serving 46 N Radiance Wy
School District:Pender County Schools
| Name | Grades | Distance |
|---|---|---|
North Topsail Elementary School 1310 Sloop Point Loop Road, Hampstead, NC 28443 | PK-5 | 0.7 mi |
Topsail High School 245 North Saint Johns Church Road, Hampstead, NC 28443 | 9-12 | 3.1 mi |
Disclaimer:
School attendance boundaries provided by ATTOM Data Solutions and are for reference only. Contact the school directly to verify enrollment eligibility.
Price & Sales History for 46 N Radiance Wy
Date
Details
Price
Change
Source
6/05/2026
Sold
$645,000
—
MLS
4/03/2026
Listed
$645,000
—
MLS
Disclaimer: Historical sales information is derived from public records provided by the county offices. Information is not guaranteed and should be independently verified.
46 N Radiance Way, Hampstead, NC 28443 (MLS# 100564713) is a Single Family property that was sold at $645,000 on June 05, 2026. Want to learn more about 46 N Radiance Way? Do you have questions about finding other Single Family real estate for sale in Hampstead? You can browse all Hampstead real estate or contact a Coldwell Banker agent to request more information.