This is a carousel with tiles that activate property listing cards. Use the previous and next buttons to navigate.
1/27
$2,200 Just Listed
This is a carousel with tiles that activate property listing cards. Use the previous and next buttons to navigate.
1/27
Property Description
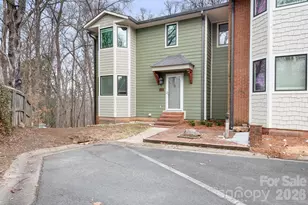
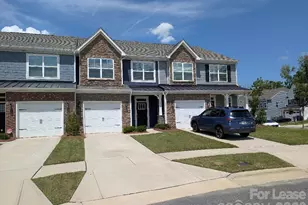
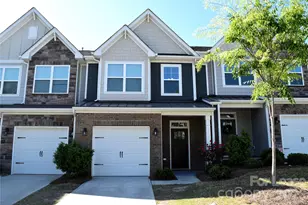
Upgraded townhome Listing in Harrisburg - the Bristol plan Three bedrooms, two and a half baths, and over 1,700 square feet designed to live well. The kitchen anchors the main floor with white Shaker-style cabinetry, quartz counters, and a crisp white tile backsplash - finished with stainless appliances and a gas range. Enhanced Vinyl Plank flooring runs throughout the main level, and metal balusters add a clean, modern line to the stairs. Custom shiplap accent wall in the kitchen. Judges' height wainscotting in dining area. Stainless Steel Appliances included. Upstairs, the primary suite offers a large walk-in closet and a bath with a tiled shower and dual-sink vanity. Two additional bedrooms, a full bath with tub/shower combo, and a dedicated laundry closet complete the upper floor. Every bath carries the same white cabinetry and white quartz counters found throughout the home. The community delivers just as much: outdoor pool and cabana, dog park, paved walking trail, and playground.
Full Property Details
Full Property Details for 3954 Rothwood Ln
General
- Rent: $2,200
- Status: Active
- Type: Rental
- Source: Charlotte_Regional_Realtor_Association
- MLS ID: 4417075
- Updated: 8/21/2026
- Added to Site: 1 day(s) ago
Rental Information
- Lease Terms: 12 Months
- Date Available: 11/1/2026
Interior
- Interior Features: Attic Stairs Pulldown, Open Floorplan, Walk-In Closet(s), Walk-In Pantry
- Appliances: Dishwasher, Disposal, Electric Water Heater, Exhaust Fan, Gas Range, Microwave
Rooms
Bathrooms
- Total Bathrooms: 3
- Full Bathrooms: 2
- Half Bathrooms: 1
- Upper - Full Baths: 2
- Main - 1/2 Baths: 1
Bedrooms
- Total Bedrooms: 3
- Bedrooms Upper: 3
Other Rooms
- Laundry: Electric Dryer Hookup
Parking
- Garage: Yes
- Garage Description: 40 Sq. Ft.
- Garage Spaces: 1
- Parking Features: Driveway, Attached Garage, Garage Faces Front
Location
- County: Cabarrus
- Subdivision: Harrisburg Village
Community
- Pets Allowed: Yes
- Pets: Yes
Heating & Cooling
- Cooling Type: Central Air
- Heating Type: Central
Utilities
- Sewer: Public Sewer
- Water: City
Structural Information
- Roof: Architectural Shingle
- Entry Floor Number: 1
- Upper: 942 Sq. Ft.
- Main/1st Level: 790 Sq. Ft.
- Year Built: 2022
Lot Features
- Street/Road Desc.: Concrete
Financial Considerations
- Security Deposit: $2,200
Disclosures and Reports
- Property ID: 5517-09-4106-0000
Listed by Chris Angel Real Estate
Schools
Schools serving 3954 Rothwood Ln
School District:Cabarrus County Schools
| Name | Grades | Distance |
|---|---|---|
Pitts School Road Elementary 720 Pitts School Road Southwest, Concord, NC 28027 | K-5 | 0.9 mi |
Jay M Robinson High 300 Pitts School Road Southwest, Concord, NC 28027 | 9-12 | 2.5 mi |
Disclaimer:
School attendance boundaries provided by ATTOM Data Solutions and are for reference only. Contact the school directly to verify enrollment eligibility.
Price History for 3954 Rothwood Ln
Date
Details
Price
Change
Source
8/21/2026
Listed
$2,200
—
MLS
Disclaimer: Historical sales information is derived from public records provided by the county offices. Information is not guaranteed and should be independently verified.
3954 Rothwood Lane, Harrisburg, NC 28075 (MLS# 4417075) is a Rental property with 3 bedrooms, 2 full bathrooms and 1 partial bathroom. 3954 Rothwood Lane is currently listed for rent at $2,200 and was received on August 21, 2026. Want to learn more about 3954 Rothwood Lane? Do you have questions about finding other real estate for sale or rent in Harrisburg? You can browse all Harrisburg rentals or contact a Coldwell Banker agent to request more information.