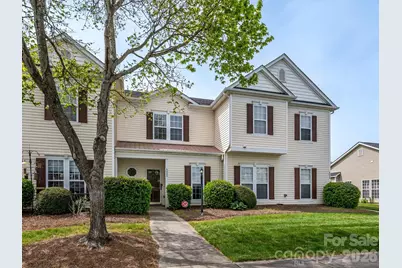
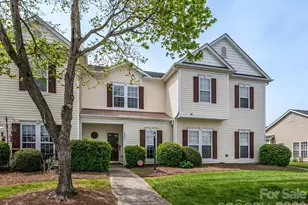
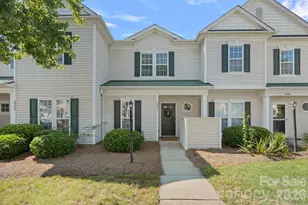
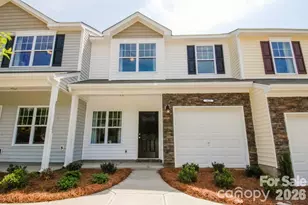
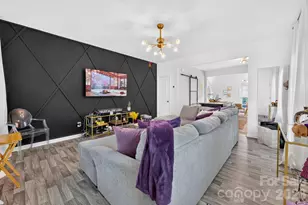
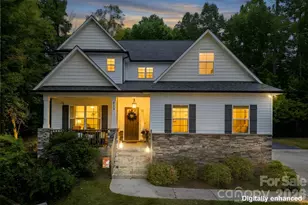
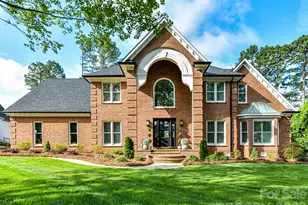
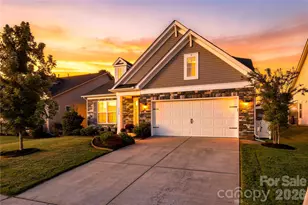
This is a carousel with tiles that activate property listing cards. Use the previous and next buttons to navigate.
1/1
$270,000
This is a carousel with tiles that activate property listing cards. Use the previous and next buttons to navigate.
1/1
Property Description
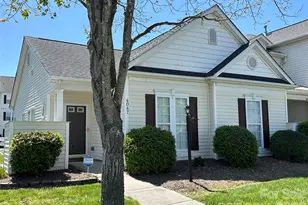
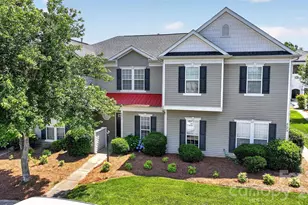
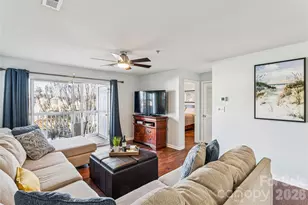
Welcome to 4055 Centerplace Drive in the highly desirable Harrisburg Town Center-a beautifully maintained 2-bedroom, 2.5-bath townhouse offering comfort, style, and unbeatable walkability. From the charming covered front porch with a Ring doorbell to the moment you step inside onto hardwood floors, this home makes a great first impression. The main level features fresh paint, a spacious coat/utility closet, and a convenient powder room with updated finishes. The kitchen is thoughtfully designed with Congoleum tile flooring, laminate countertops, a tile backsplash, and a 50/50 sink with disposal. You'll also find a full suite of black appliances, including a smooth-top electric range with optional double oven, microwave, dishwasher, and a French door refrigerator with ice and water in the door. A pantry and laundry closet add everyday convenience. The open-concept dining and great room areas feature continued hardwood flooring and lead to a private, fenced-in patio-perfect for relaxing or entertaining-plus an exterior storage closet and tankless gas water heater. Upstairs, enjoy new carpet throughout and two spacious dual owner suites, each with vaulted ceilings, 2-inch faux wood blinds, ceiling fans, walk-in closets, and en suite baths with oversized single vanities and tub/shower combinations. A linen closet and pull-down attic access complete the upper level. Living in Harrisburg Town Center means access to community amenities including a pool, sidewalks, streetlights, and ample street parking-all within walking distance to Burn Boot Camp, Percent Tap House, and a variety of restaurants and shops. This home offers low-maintenance living in a vibrant, walkable community-don't miss it!
Full Property Details
Full Property Details for 4055 Ctr Pl Dr
General
- Sold For: $270,000
- HOA FEE: $251/month
- Status: Closed
- Type: Townhouse
- Source: Charlotte_Regional_Realtor_Association
- MLS ID: 4367604
- Added to Site: 91 day(s) ago
Interior
- Interior Features: Attic Stairs Pulldown, Breakfast Bar, Cable Prewire, Entrance Foyer, Garden Tub, Open Floorplan, Pantry, Storage, Walk-In Closet(s)
- Appliances: Dishwasher, Disposal, Electric Range, Gas Water Heater, Microwave, Refrigerator with Ice Maker
- Flooring: Carpet, Linoleum, Wood
Rooms
Bathrooms
- Total Bathrooms: 3
- Full Bathrooms: 2
- Half Bathrooms: 1
- Upper - Full Baths: 2
- Main - 1/2 Baths: 1
Bedrooms
- Total Bedrooms: 2
- Bedrooms Upper: 2
Other Rooms
- Laundry: Laundry Closet
Additional Information
- Shared Amenities: Outdoor Pool, Playground, Sidewalks, Street Lights
- Pool: Yes
Exterior
- Exterior Features: In-Ground Irrigation, Lawn Maintenance, Storage
Parking
- Parking Features: On Street, Parking Lot
Location
- County: Cabarrus
- Subdivision: Harrisburg Town Center
- Complex: Harrisburg Town Center
- Driving Directions: GPS
School Information
- Elementary School: Pitts School
- Middle School: Roberta Road
- High School: Jay M. Robinson
Community
- Assoc. Name: Kuester Mgmt
- Pets Allowed: Yes
- Pets: Yes
Heating & Cooling
- Cooling Type: Central Air
- Heating Type: Forced Air
Utilities
- Sewer: Public Sewer, Sewage Pump
- Water: City
- Utility Description: Cable Connected, Electricity Connected, Natural Gas
Structural Information
- Builder: Mulvaney Homes
- Construction Status: Completed
- Construction: Site Built
- Exterior Const.: Vinyl
- Roof: Architectural Shingle
- Entry Floor Number: 1
- Upper: 590 Sq. Ft.
- Main/1st Level: 632 Sq. Ft.
- Year Built: 2004
Manufactured Home
- Land Included: Yes
Lot Features
- Lot Dimensions: 24' x 70'
- Street/Road Desc.: Asphalt, Paved
- Rcmdd Zoning: PUD
- Fencing (Description): Privacy
Financial Considerations
- Association Fee: $251
- Assoc Fee Freq.: Monthly
- Terms: Cash, Conventional
Disclosures and Reports
- Property ID: 5507-98-7132-0000
- Lot Number: 12934-345
Listed by One Community Real Estate
Sold by White Stag Realty NC LLC

Get Pre-Approved Today
Schools
Schools serving 4055 Ctr Pl Dr
School District:Cabarrus County Schools
| Name | Grades | Distance |
|---|---|---|
Pitts School Road Elementary 720 Pitts School Road Southwest, Concord, NC 28027 | K-5 | 1.1 mi |
Jay M Robinson High 300 Pitts School Road Southwest, Concord, NC 28027 | 9-12 | 2.6 mi |
Disclaimer:
School attendance boundaries provided by ATTOM Data Solutions and are for reference only. Contact the school directly to verify enrollment eligibility.
Price & Sales History for 4055 Ctr Pl Dr
Date
Details
Price
Change
Source
6/03/2026
Sold
$270,000
—
MLS
4/21/2026
Price Reduced
$270,000
-3.57%
MLS
4/09/2026
Listed
$280,000
—
MLS
Disclaimer: Historical sales information is derived from public records provided by the county offices. Information is not guaranteed and should be independently verified.
4055 Center Place Drive, Harrisburg, NC 28075 (MLS# 4367604) is a Townhouse property that was sold at $270,000 on June 03, 2026. Want to learn more about 4055 Center Place Drive? Do you have questions about finding other Townhouse real estate for sale in Harrisburg? You can browse all Harrisburg real estate or contact a Coldwell Banker agent to request more information.