
This is a carousel with tiles that activate property listing cards. Use the previous and next buttons to navigate.
1/1
$724,900
This is a carousel with tiles that activate property listing cards. Use the previous and next buttons to navigate.
1/1
Property Description
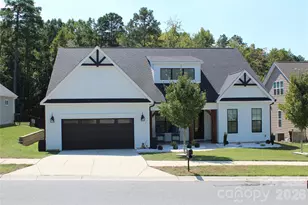
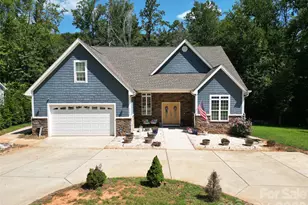
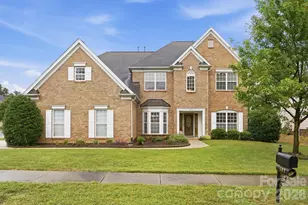
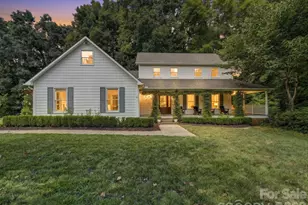
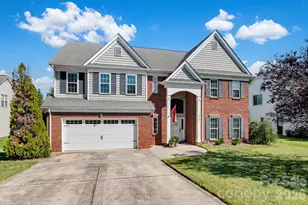
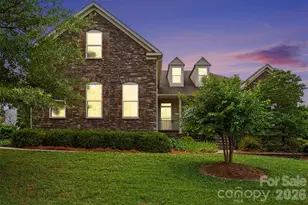
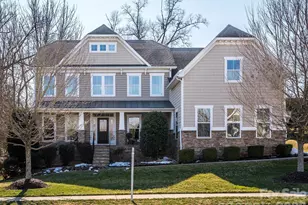
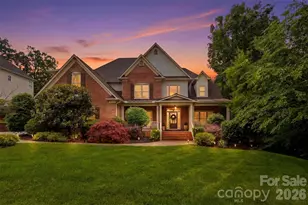
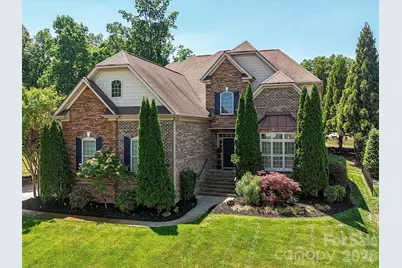
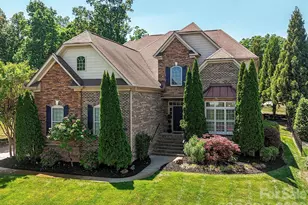
PRICE REDUCTION - Step into elegance and comfort in this beautifully appointed home where thoughtful design meets timeless finishes. Full Brick/Stone exterior, Primary suite is on the main floor, 3 Additional bedrooms upstairs, a huge Bonus room and 3.5 baths in the home. A welcoming foyer opens to a formal sitting and dining room, highlighted by vaulted ceilings and detailed millwork-perfect for hosting gatherings or enjoying quiet moments in style. Rich oak hardwood floors flow throughout the main level, complemented by plantation shutters on the main level that add charm and privacy across the entire home. The heart of the home is a stunning two-story great room featuring a dramatic floor-to-ceiling stone gas fireplace, creating a warm and inviting focal point. The adjoining kitchen is a chef's dream, complete with granite countertops, stainless steel appliances, cherry cabinetry, a walk-in pantry, wall oven and microwave, and a vented hood over the electric cooktop. A bright breakfast area offers the perfect spot to start your day. Seamless indoor-outdoor living awaits with double patio doors that fully open to a covered and screened porch showcasing travertine tile flooring, a gorgeous wood ceiling, elegant ceiling fan and pull-down shades. Step out onto the deck with Trex treads overlooking a beautifully landscaped, fully fenced backyard with sleek black aluminum fencing-ideal for entertaining or relaxing in your private oasis. The spacious main-level primary suite is a true retreat, featuring a dramatic octagon tray ceiling and a recently renovated spa-like bath with a large dual-sink vanity, soaking tub, separate shower, private water closet, and a custom walk-in closet. Convenience continues with a main-level half bath and a well-equipped laundry room with a utility sink. Upstairs, you'll find brand new carpeting, two secondary bedrooms sharing a hall bath with dual sinks, plus an oversized guest suite with its own private bath-perfect for visitors. A massive bonus room with closets offers endless possibilities as a media room, playroom, or home office. Additional highlights include a three-car side-load garage, a charming stone pathway leading to the backyard, an irrigation system with a dedicated well, a whole-house saltwater filtration system, fresh paint and 2 HVAC units replaced in 2022 with compressors warranted through 2032-providing comfort, efficiency, and peace of mind. This exceptional home truly has it all-and it is conveniently located a few minutes from I-485 so you can get everywhere with ease. Only 20 minutes from Concord Mills and 15 miles to Uptown Charlotte. Neighborhood amenities include an outdoor pool, tennis court, playground, club house and sidewalks.
Full Property Details
Full Property Details for 4089 Tonbridge Ct
General
- Sold For: $724,900
- HOA FEE: $63/month
- HOA FEE FREQ.: Annually
- Status: Closed
- Type: Single Family
- Source: Charlotte_Regional_Realtor_Association
- MLS ID: 4373203
- Added to Site: 103 day(s) ago
Interior
- Interior Features: Entrance Foyer, Garden Tub, Open Floorplan, Walk-In Closet(s), Walk-In Pantry
- Fireplace: Yes
- Fireplace(s): Gas Log, Great Room, Gas Log, Great Room
- Appliances: Dishwasher, Disposal, Electric Cooktop, Electric Oven, Exhaust Hood, Filtration System, Gas Water Heater, Microwave, Refrigerator with Ice Maker, Wall Oven, Water Softener
- Flooring: Carpet, Tile, Vinyl, Wood
Rooms
Bathrooms
- Total Bathrooms: 4
- Full Bathrooms: 3
- Half Bathrooms: 1
- Upper - Full Baths: 2
- Main - Full Baths: 1
- Main - 1/2 Baths: 1
Bedrooms
- Total Bedrooms: 5
- Bedrooms Upper: 4
- Bedrooms Main & Up: 1
Other Rooms
- Laundry: Electric Dryer Hookup, Laundry Room, Sink
Additional Information
- Shared Amenities: Clubhouse, Outdoor Pool, Playground, Sidewalks, Street Lights, Tennis Court(s)
- Pool: Yes
Parking
- Garage: Yes
- Garage Description: 682 Sq. Ft.
- Garage Spaces: 3
- Parking Features: Attached Garage, Garage Door Opener, Garage Faces Side, Keypad Entry
Location
- County: Cabarrus
- Subdivision: Abbington
- Driving Directions: From Charlotte on Rocky River Road, (L) onto Vickery Lane; (R) onto French Fields Ln; (R) onto Burnage Hall Rd; (L) onto Hounslow; (R) onto Tonbridge.
School Information
- Elementary School: Harrisburg
- Middle School: Hickory Ridge
- High School: Hickory Ridge
Community
- Assoc. Name: Abbington of Cabarrus Cty c/o Real Manage
Heating & Cooling
- Cooling Type: Central Air
- Heating Type: Natural Gas
Utilities
- Sewer: Public Sewer
- Water: City
- Utility Description: Cable Available, Natural Gas, Underground Power Lines, Underground Utilities
Structural Information
- Architectural Style: Traditional
- Builder: Elder Bee
- Construction: Site Built
- Exterior Const.: Brick Full, Stone
- Roof: Architectural Shingle
- Upper: 1,584 Sq. Ft.
- Main/1st Level: 1,984 Sq. Ft.
- Year Built: 2008
Lot Features
- Lot Dimensions: 113 x 167 x 84 x 166
- Street/Road Desc.: Concrete, Paved
- Lot Features: Cul-De-Sac
- Rcmdd Zoning: RM
- Fencing (Description): Back Yard, Fenced
Financial Considerations
- Association Fee: $760
- Assoc Fee Freq.: Annually
- Terms: Cash, Conventional, VA Loan
Disclosures and Reports
- Restrictions: Architectural Review
- Property ID: 5516-07-7369-0000
- Lot Number: 14840-275
Get Pre-Approved Today
Schools
Schools serving 4089 Tonbridge Ct
School District:Cabarrus County Schools
| Name | Grades | Distance |
|---|---|---|
Harrisburg Elementary 3900 Stallings Road, Harrisburg, NC 28075 | K-5 | 1.4 mi |
Hickory Ridge Middle 7336 Raging Ridge Road, Harrisburg, NC 28075 | 6-8 | 0.7 mi |
Hickory Ridge High 7321 Raging Ridge Road, Harrisburg, NC 28075 | 9-12 | 0.7 mi |
Disclaimer:
School attendance boundaries provided by ATTOM Data Solutions and are for reference only. Contact the school directly to verify enrollment eligibility.
Price & Sales History for 4089 Tonbridge Ct
Date
Details
Price
Change
Source
7/09/2026
Sold
$724,900
—
MLS
6/11/2026
Price Reduced
$724,900
-1.36%
MLS
5/18/2026
Price Reduced
$734,900
-1.22%
MLS
4/25/2026
Listed
$744,000
—
MLS
Disclaimer: Historical sales information is derived from public records provided by the county offices. Information is not guaranteed and should be independently verified.
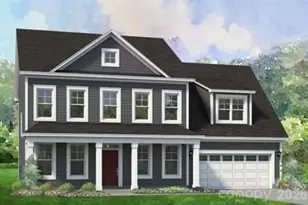
4089 Tonbridge Court, Harrisburg, NC 28075 (MLS# 4373203) is a Single Family property that was sold at $724,900 on July 09, 2026. This property was sold by The Maleady Group from our Ballantyne Office.Want to learn more about 4089 Tonbridge Court? Do you have questions about finding other Single Family real estate for sale in Harrisburg? You can browse all Harrisburg real estate or contact a Coldwell Banker agent to request more information.