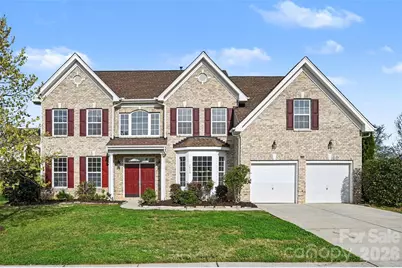
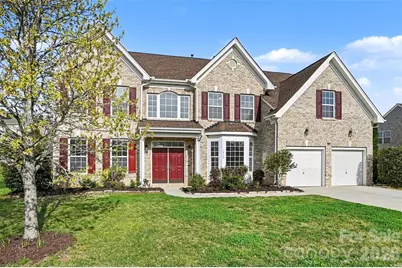
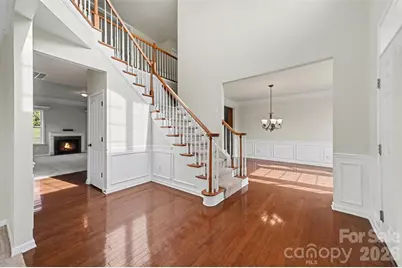
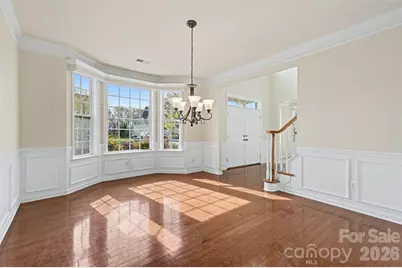
This is a carousel with tiles that activate property listing cards. Use the previous and next buttons to navigate.
1/48
$639,000
This is a carousel with tiles that activate property listing cards. Use the previous and next buttons to navigate.
1/48
Property Description
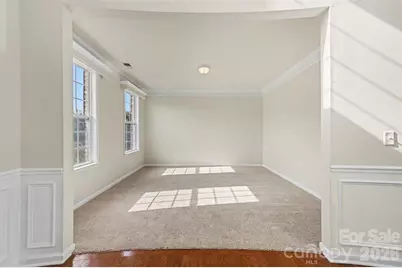
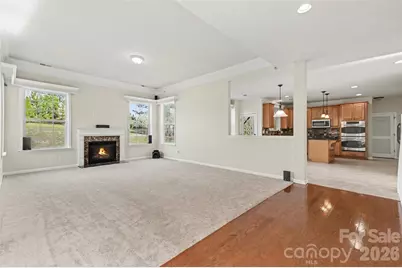
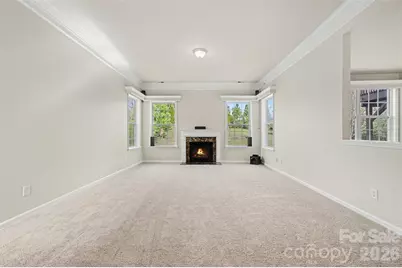
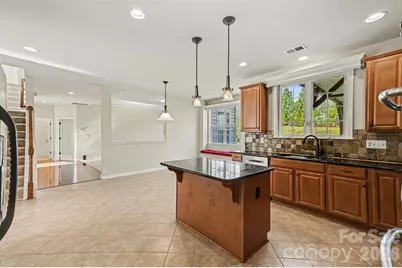

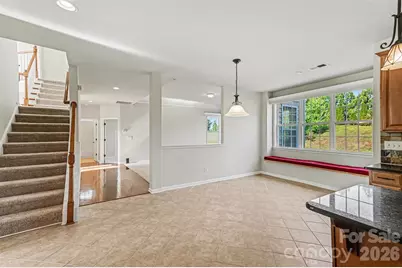
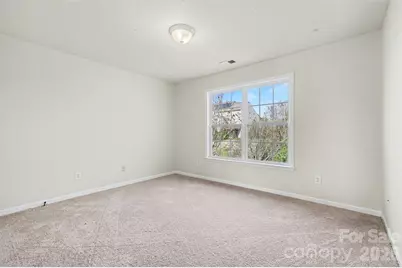
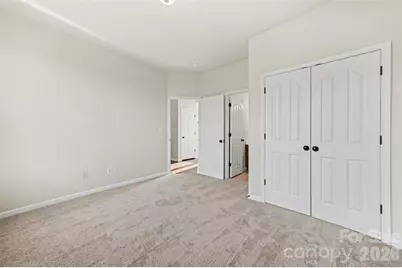
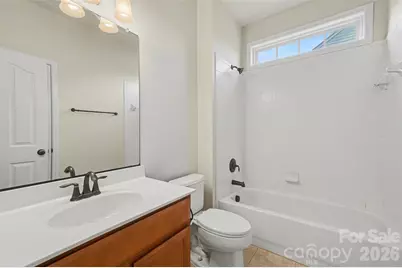
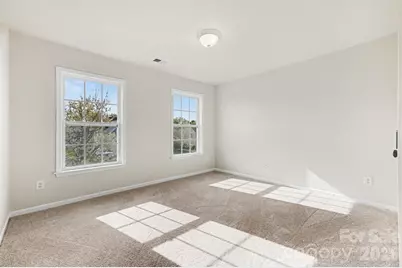
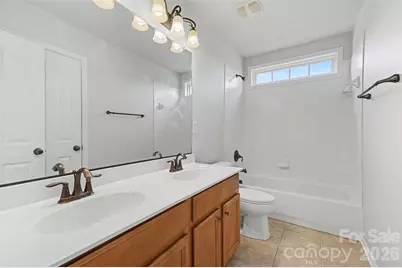

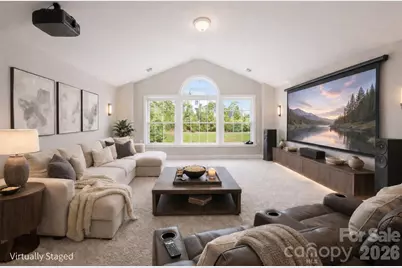

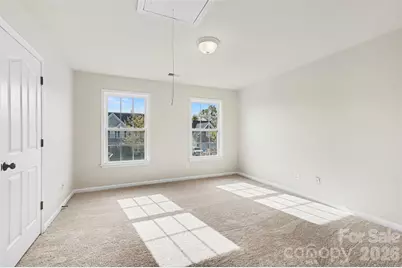
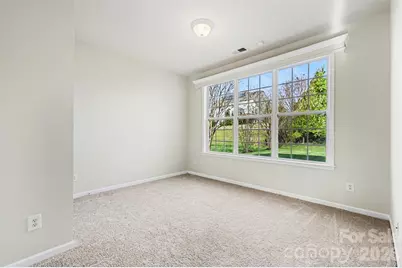
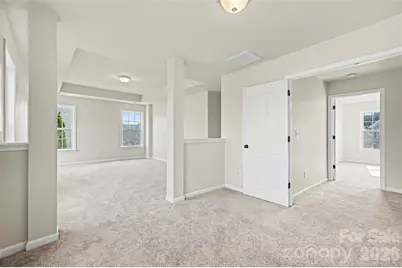
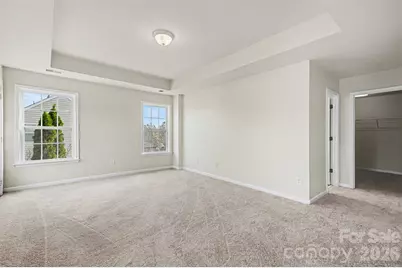
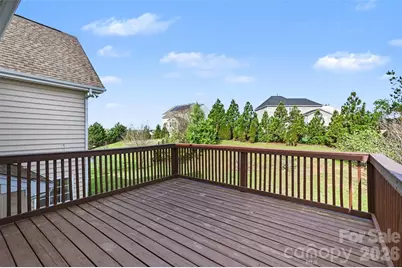
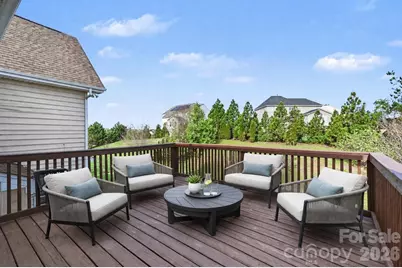
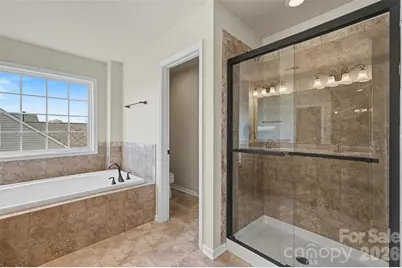
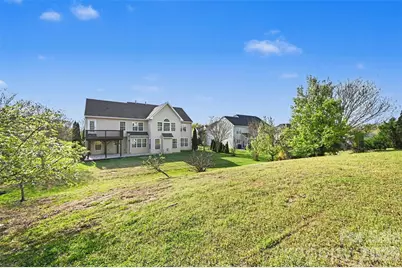
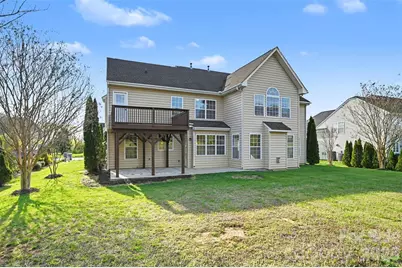
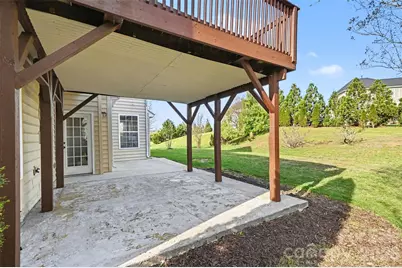
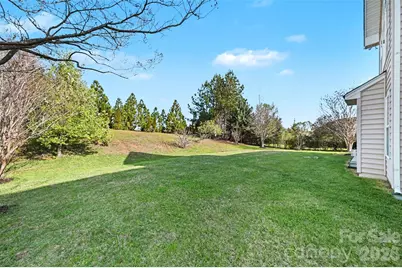
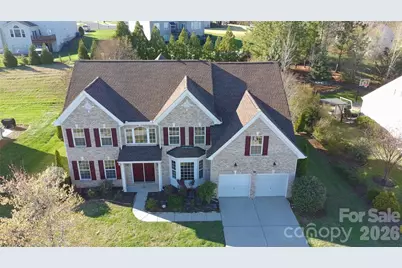
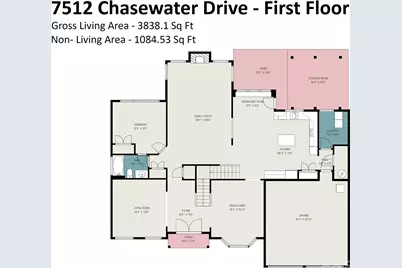
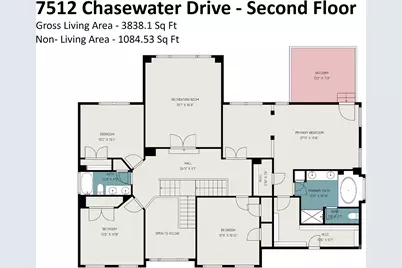
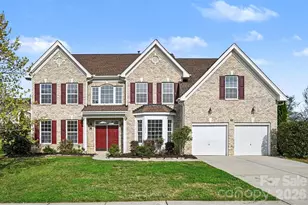
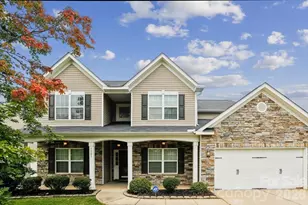
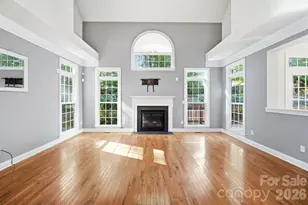
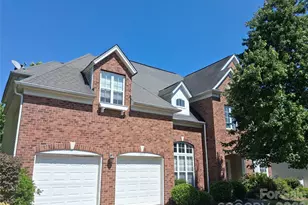
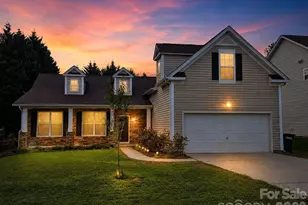
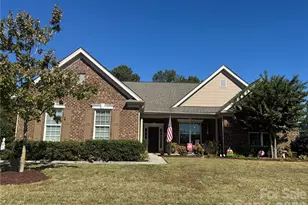
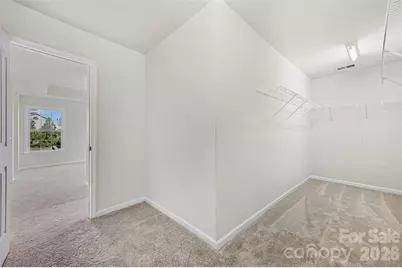
Spacious and Move-in Ready! Welcome to this beautifully maintained 5 bedroom, 3 bath home with over 3,800 sq ft of living space in the desirable Bridge Pointe community of Harrisburg. Designed for today's lifestyle, the home features a main-floor guest bedroom and full bath, multiple flexible living spaces, a large bonus/media room, and an open family room that's perfect for gathering with family and friends. Fresh paint and brand-new carpet make it truly move-in ready. Relax on the second-story deck overlooking a private backyard with mature crape myrtles and fruit-bearing trees, creating a peaceful setting that's hard to find. The roof was replaced in 2019, and the seller is offering a transferable home warranty valid through August 2029. Bridge Pointe offers outstanding amenities, including a pool, tennis and pickleball courts, playground, and clubhouse, all just minutes from top-rated schools, shopping, dining, and major highways. Come see what this home has to offer in one of Harrisburg's most desirable neighborhoods!
Full Property Details
Full Property Details for 7512 Chasewater Dr
General
- Price: $639,000
- Status: Active
- Type: Single Family
- Source: Charlotte_Regional_Realtor_Association
- MLS ID: 4360354
- Updated: 7/6/2026
- Added to Site: 149 day(s) ago
Interior
- Interior Features: Attic Stairs Pulldown, Entrance Foyer, Kitchen Island, Pantry, Walk-In Closet(s)
- Fireplace: Yes
- Fireplace(s): Family Room, Family Room
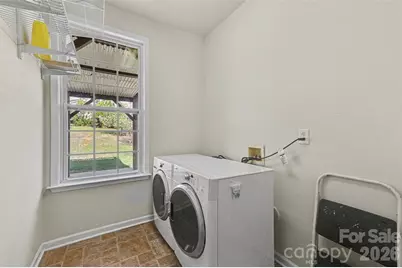
- Appliances: Dishwasher, Double Oven, Electric Cooktop, Microwave, Refrigerator, Washer/Dryer
- Flooring: Carpet, Hardwood, Tile
Rooms
Bathrooms
- Total Bathrooms: 3
- Full Bathrooms: 3
- Upper - Full Baths: 2
- Main - Full Baths: 1
Bedrooms
- Total Bedrooms: 5
- Bedrooms Upper: 4
- Bedrooms Main & Up: 1
Other Rooms
- Laundry: Laundry Room, Main Level
Additional Information
- Shared Amenities: Clubhouse, Outdoor Pool, Playground, Sidewalks, Tennis Court(s)
- Pool: Yes
- Equipment: Surround Sound
Parking
- Garage: Yes
- Garage Description: 452 Sq. Ft.
- Garage Spaces: 2
- Parking Features: Driveway, Attached Garage
Location
- County: Cabarrus
- Subdivision: Bridge Pointe
School Information
- Elementary School: Harrisburg
- Middle School: Hickory Ridge
- High School: Hickory Ridge
Heating & Cooling
- Cooling Type: Central Air
- Heating Type: Forced Air, Natural Gas
Utilities
- Sewer: Public Sewer
- Water: City
- Utility Description: Cable Available, Electricity Connected, Natural Gas
Structural Information
- Architectural Style: Traditional
- Construction: Site Built
- Exterior Const.: Brick Partial, Vinyl
- Upper: 1,978 Sq. Ft.
- Main/1st Level: 1,860 Sq. Ft.
- Year Built: 2007
Lot Features
- Street/Road Desc.: Concrete, Paved
- Rcmdd Zoning: RM
Financial Considerations
- Terms: Cash, Conventional
Disclosures and Reports
- Property ID: 5507-80-9865-0000
- Lot Number: 8152-250
Listed by Odell Realty, LLC

Get Pre-Approved Today
Schools
Schools serving 7512 Chasewater Dr
School District:Cabarrus County Schools
| Name | Grades | Distance |
|---|---|---|
Harrisburg Elementary 3900 Stallings Road, Harrisburg, NC 28075 | K-5 | 0.8 mi |
Hickory Ridge Middle 7336 Raging Ridge Road, Harrisburg, NC 28075 | 6-8 | 0.4 mi |
Hickory Ridge High 7321 Raging Ridge Road, Harrisburg, NC 28075 | 9-12 | 0.6 mi |
Disclaimer:
School attendance boundaries provided by ATTOM Data Solutions and are for reference only. Contact the school directly to verify enrollment eligibility.
Price & Sales History for 7512 Chasewater Dr
Date
Details
Price
Change
Source
6/19/2026
Price Reduced
$639,000
-1.54%
MLS
4/20/2026
Price Reduced
$649,000
-2.99%
MLS
3/26/2026
Listed
$669,000
95.61%
MLS
3/31/2008
Sold
$342,000
—
Public Record
Disclaimer: Historical sales information is derived from public records provided by the county offices. Information is not guaranteed and should be independently verified.
Tax History
Tax History for 7512 Chasewater Dr
Year
Property Taxes
Change
Tax Assessment
Change
2025
$5,460
-9%
$609,100
—
2024
$6,006
42%
$609,100
69%
2023
$4,240
—
$360,840
—
2022
$4,240
43%
$360,840
—
2021
$2,963
-25%
$360,840
—
2020
$3,951
10%
$360,840
8%
2018
$3,581
9%
$333,160
—
2016
$3,298
13%
$333,160
—
2019
$2,918
-1%
$333,160
12%
2015
$2,943
3%
$297,240
1%
2014
$2,856
39%
$294,460
—
2013
$2,061
—
$294,460
—
Disclaimer: Historical tax information is derived from public records provided by the county offices. Information is not guaranteed and should be independently verified.
Estimate the Cost
Estimate the Cost for 7512 Chasewater Dr
7512 Chasewater Drive, Harrisburg, NC 28075 (MLS# 4360354) is a Single Family property with 5 bedrooms and 3 full bathrooms. 7512 Chasewater Drive is currently listed for $639,000 and was received on March 26, 2026. Want to learn more about 7512 Chasewater Drive? Do you have questions about finding other Single Family real estate for sale in Harrisburg? You can browse all Harrisburg real estate or contact a Coldwell Banker agent to request more information.