This is a carousel with tiles that activate property listing cards. Use the previous and next buttons to navigate.
1/1
$750,000
This is a carousel with tiles that activate property listing cards. Use the previous and next buttons to navigate.
1/1
Property Description
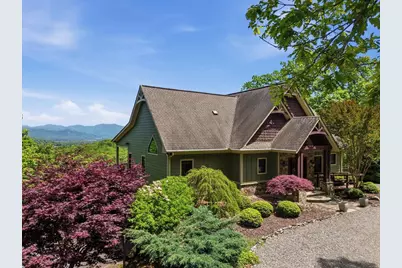
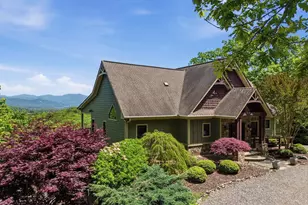
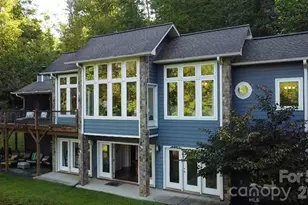
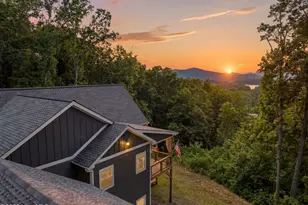
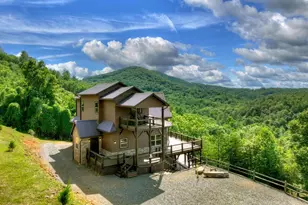
Stunning custom-built Craftsman-style retreat offering breathtaking long-range layered mountain views and sparkling lake views! This turnkey, fully furnished 3BR/3BA home combines luxury, comfort, and privacy in an incredible setting. The main level features an open-concept living room, dining area, and chef's kitchen highlighted by vaulted wood ceilings, Brazilian hardwood floors, and walls of windows that showcase the spectacular scenery. The custom kitchen is designed for entertaining with stainless steel appliances, granite countertops, wine cooler, walk-in pantry, and abundant cabinetry. The spacious primary suite is conveniently located on the main level along with an additional guest bedroom and bath, plus a laundry room for easy one-level living. Step outside to expansive open and covered decks perfect for relaxing, dining, or simply taking in the unforgettable mountain and lake views.The fully finished terrace level offers exceptional space for family and guests with an additional bedroom, full bath, large great room, wet bar, workshop area, and access to the oversized two-car garage. Surrounded by privacy and natural beauty, this exceptional mountain getaway is conveniently located close to area attractions, dining, shopping, and outdoor recreation. A rare opportunity to own a move-in-ready mountain and lake view home with unmatched craftsmanship and scenery!
Full Property Details
Full Property Details for 1065 Smoke Rise Dr
General
- Sold For: $750,000
- HOA FEE: $21/month
- HOA FEE FREQ.: Annually
- Taxes: $1,622 (2025)
- Status: Closed
- Type: Single Family
- Source: 2253
- MLS ID: 98544508
- Added to Site: 71 day(s) ago
Rental Information
- Lease/Rent Term: Short Term Lease
Interior
- Number of Rooms: 3
- Interior Features: Walk-in Closet(s), Vaulted Ceiling(s), Kitchen Island, Ceiling Fan(s), Furnished, Pantry, Wet Bar, Basement, Walk-In Closet(s)
- Appliances: Built-In Microwave, Washer, Refrigerator, Range, Dryer, Dishwasher, Tankless Water Heater
- Furnished: Yes
- Furnishings: Furnished
- Flooring: Tile, Wood
Rooms
Bathrooms
- Total Bathrooms: 3
- Full Bathrooms: 3
Bedrooms
- Total Bedrooms: 3
- Primary Bedroom: Primary Living Area
Other Rooms
- Laundry: Dryer Hookup, Washer Hookup
Additional Information
- Shared Amenities: Maintenance Roads, Water
- Security/Safety: Smoke Detector(s)
Exterior
- Porch/Patio/Deck: Porch
Parking
- Garage: Yes
- Attached garage: Yes
- Garage Spaces: 2
- Parking Features: Gravel, Concrete, Garage
Location
- County: Clay
- Subdivision: Smokerise
- Driving Directions: From Hiawassee at intersection of Highway 76 and Highway 17/69 take Highway 17/69 North. Turn LEFT onto the first Matheson Cove Road. Turn LEFT onto Wikle Road then LEFT into Smokerise Subdivision. Travel all the way to the top and house will be on your LEFT. See LO Sign.
School Information
- Elementary School: Hayesville
- Middle School: Hayesville
- High School: Hayesville
Community
- Association: Yes
- Assoc. Name: Smokerise HOA
Heating & Cooling
- Air Conditioning: Yes
- Cooling Type: Central Air, Heat Pump
- Heating Type: Propane, Heat Pump, Fireplace(s)
Utilities
- Sewer: Septic Tank
- Water: Shared Well
- Utility Description: Fixed Wireless High Speed
Structural Information
- Structure Type: Stick Built
- Construction: Concrete, Wood Siding, Brick/Stone
- Basement Desc.: Exterior Entry, Finished, Full, Walk-Out Access
- Roof: Composition
- Entry Floor Number: 2
- Square Feet: 1
- Year Built: 2008
Additional Structures
- Other Structures: Storage
Lot Features
- Lot Size (Acres): 1
- Lot Size (Sq. Ft.): 43,560
- Lot Dimensions: 1
- Frontage: Paved, Paved
- Zoning: Single Family
- Fencing (Description): None
Financial Considerations
- For Sale: Yes
- Price Per Sq. Ft.: $899,900
- Association Fee: $250
- Assoc Fee Freq.: Annually
- Tax Amount: $1,622.33
- Tax Year: 2025
- Terms: Cash, Conventional, FHA, VA Loan
Disclosures and Reports
- Special Conditions: Individual
- Legal Description: Lot 4
- Property ID: 544900828195
- Lot Number: 4
Listed and Sold by Coldwell Banker High Country, Kelly Shuler

Get Pre-Approved Today
Schools
Schools serving 1065 Smoke Rise Dr
School District:Clay County Schools
| Name | Grades | Distance |
|---|---|---|
Hayesville Elementary 72 Elementary School Drive, Hayesville, NC 28904 | 3-5 | 3.2 mi |
Hayesville Primary School 698 Anderson Street, Hayesville, NC 28904 | PK-2 | 3.2 mi |
Hayesville Middle 135 School Drive, Hayesville, NC 28904 | 6-8 | 3 mi |
Hayesville High 205 Yellow Jacket Drive, Hayesville, NC 28904 | 9-12 | 3.1 mi |
Disclaimer:
School attendance boundaries provided by ATTOM Data Solutions and are for reference only. Contact the school directly to verify enrollment eligibility.
Price & Sales History for 1065 Smoke Rise Dr
Date
Details
Price
Change
Source
6/18/2026
Sold
$750,000
-16.66%
MLS
5/07/2026
Listed
$899,900
—
MLS
Disclaimer: Historical sales information is derived from public records provided by the county offices. Information is not guaranteed and should be independently verified.
1065 Smokerise Drive, Hayesville, NC 28904 (MLS# 98544508) is a Single Family property that was sold at $750,000 on June 18, 2026. Want to learn more about 1065 Smokerise Drive? Do you have questions about finding other Single Family real estate for sale in Hayesville? You can browse all Hayesville real estate or contact a Coldwell Banker agent to request more information.