This is a carousel with tiles that activate property listing cards. Use the previous and next buttons to navigate.
1/1
$799,000
This is a carousel with tiles that activate property listing cards. Use the previous and next buttons to navigate.
1/1
Property Description
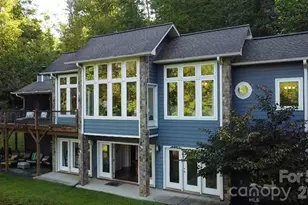
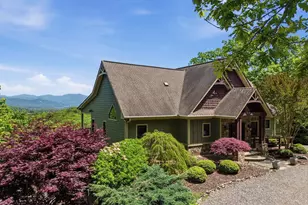
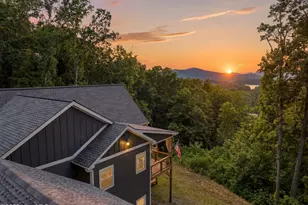
Breathtaking Mountain Views from this exquisite architect designed home. This multi level home showcases detail & features 3 bedrooms(master on main),3.5 baths, multiple gathering areas and a 2 car garage. As you enter you will see an inviting foyer that opens to your wall to wall panoramic Marvin windows & french doors capturing the natural light & your layered mountain views. The open concept living area boasts volume ceilings w/ beams, gas fireplace w/custom stone work, built in cabinet/shelves, chandeliers & accent lighting. Your dining area accommodates for large gatherings & overlooks your porch & the nature that surrounds you. Wainscoting accent wall adds warmth & elegance to the space. The kitchen includes double stacked shaker cabinets, 2 tone cabinets, farmhouse sink, stone countertops, eat in area, pantry & SS premium appliances including gas stove. Off of the kitchen you have a coffee/wet bar area, laundry room with water basin in addition to large storage closet. The master bedroom is situated for privacy and comfort. Spacious walk in closet w/built in shelving and bathroom en-suite featuring dual sinks, makeup area, and walk in shower completes this space. Upstairs you will find a loft that opens to the downstairs that is perfect for an office/flex space. Off of the loft is a large space for storage. The lower level offers two large bedrooms w/ en-suite bathrooms(one with tub). In addition you will find a large entertainment space w/wet bar & french doors leading to an additional patio space. There are several closets/storage spaces throughout this home. Multiple decks/patios overlook your landscaped yard & fire pit. Yard has gentle slope- perfect for gardens, pets and family. Custom woodwork, neutral color tones, 3-zone dual fuel HVAC and top finishes/details throughout. All paved roads to the property, ample parking & on cul-de-sac. Minutes to lakes, GA state line, golfing & more! This is a one of a kind home with detail and quality.
Full Property Details
Full Property Details for 82 Jay Bird Wy
General
- Sold For: $799,000
- HOA FEE: $21/month
- HOA FEE FREQ.: Annually
- Status: Closed
- Type: Single Family
- Source: 2253
- MLS ID: 100586303
- Added to Site: 50 day(s) ago
Interior
- Number of Rooms: 8
- Interior Features: Ceiling Fan(s), Pantry, Wet Bar
- Fireplace: Yes
- Number of Fireplaces: 1
- Appliances: Washer, Refrigerator, Dryer, Dishwasher, Electric Range
- Flooring: Carpet, Tile, Wood, Plank
Rooms
Bathrooms
- Total Bathrooms: 4
- Full Bathrooms: 3
- Half Bathrooms: 1
Bedrooms
- Total Bedrooms: 3
- Primary Bedroom: Primary Living Area
Additional Information
- Shared Amenities: Maintenance Roads
Exterior
- Exterior Features: Garden
- Porch/Patio/Deck: Covered, Patio, Porch, Front Porch, Rear Porch
Parking
- Garage: Yes
- Attached garage: Yes
- Garage Spaces: 4
- Parking Features: Garage
Location
- County: Clay
- Subdivision: Smokerise
- Driving Directions: Follow US-64 BUS E to NC-69 S to the traffic circle, take the 1st exit onto NC-69 S. Continue on Matheson Cove Rd. Drive to Jay Bird Wy
School Information
- Elementary School: Hayesville
- Middle School: Hayesville
- High School: Hayesville
Community
- Association: Yes
- Assoc. Name: Smokerise
Heating & Cooling
- Air Conditioning: Yes
- Cooling Type: Central Air
- Heating Type: Propane, Heat Pump
Utilities
- Sewer: Septic Tank
- Water: Well, Private
- Utility Description: Sewer Available, Water Available, High Speed Internet
Structural Information
- Structure Type: Wood Frame, Stick Built
- Construction: Wood Siding, Wood Frame
- Basement Desc.: Finished, Full
- Roof: Architectural Shingle
- Entry Floor Number: 1
- Square Feet: 4,085
- Year Built: 2011
- Property Condition: Completed
Lot Features
- Lot Size (Acres): 1.01
- Lot Size (Sq. Ft.): 43,996
- Lot Dimensions: x x
- Frontage: Paved, Paved
- Zoning: R
- Fencing (Description): None
Financial Considerations
- For Sale: Yes
- Price Per Sq. Ft.: $202.94
- Association Fee: $250
- Assoc Fee Freq.: Annually
- Terms: Cash, Conventional
Disclosures and Reports
- Special Conditions: Individual
- Legal Description: Lot 8 Unit 7 Smokerise
- Property ID: 544900929449
- Lot Number: 8
Listed by Georgia Mountain Living Realty, LLC, Martha Hernandez
Sold by A Non Member, A Non Member

Get Pre-Approved Today
Schools
Schools serving 82 Jay Bird Wy
School District:Clay County Schools
| Name | Grades | Distance |
|---|---|---|
Hayesville Elementary 72 Elementary School Drive, Hayesville, NC 28904 | 3-5 | 3 mi |
Hayesville Primary School 698 Anderson Street, Hayesville, NC 28904 | PK-2 | 3.1 mi |
Hayesville Middle 135 School Drive, Hayesville, NC 28904 | 6-8 | 2.9 mi |
Hayesville High 205 Yellow Jacket Drive, Hayesville, NC 28904 | 9-12 | 2.9 mi |
Disclaimer:
School attendance boundaries provided by ATTOM Data Solutions and are for reference only. Contact the school directly to verify enrollment eligibility.
Price & Sales History for 82 Jay Bird Wy
Date
Details
Price
Change
Source
8/21/2026
Sold
$799,000
-3.62%
MLS
7/03/2026
Listed
$829,000
—
MLS
Disclaimer: Historical sales information is derived from public records provided by the county offices. Information is not guaranteed and should be independently verified.
82 Jay Bird Way, Hayesville, NC 28904 (MLS# 100586303) is a Single Family property that was sold at $799,000 on August 21, 2026. Want to learn more about 82 Jay Bird Way? Do you have questions about finding other Single Family real estate for sale in Hayesville? You can browse all Hayesville real estate or contact a Coldwell Banker agent to request more information.