This is a carousel with tiles that activate property listing cards. Use the previous and next buttons to navigate.
1/1
$1,175,000
This is a carousel with tiles that activate property listing cards. Use the previous and next buttons to navigate.
1/1
Property Description
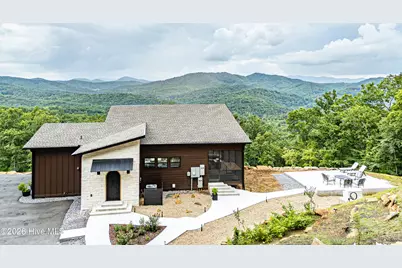
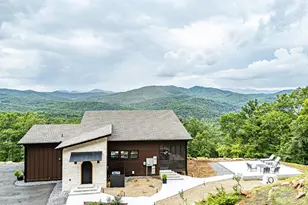
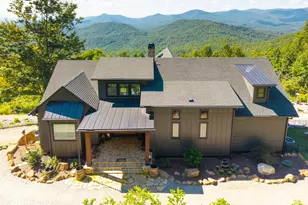
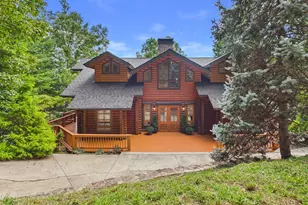
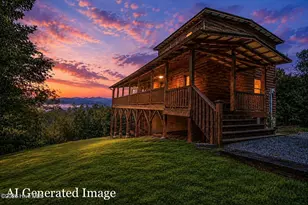
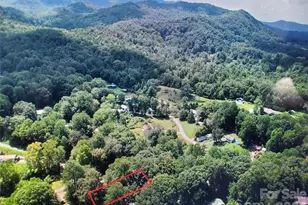
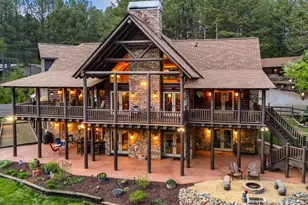
Wake up to layer upon layer of Blue Ridge peaks and go to bed under sunsets that take your breath away. As the sun sets, it casts a breathtaking cascade of color across the mountains, making it feel as though the entire sky has been staged solely for your eyes. This is your custom mountain retreat: sitting perched at the top of its own private, paved drive, with long-range views in nearly every direction. Inside, soaring ceilings and a fireplace anchor an open great room that flows seamlessly into a chef's kitchen boasting a show-stopping waterfall island, stunning custom tile work, and hand-selected finishes throughout. The primary suite offers a private retreat of its own -- room to unwind after a day spent taking in the scenery. Downstairs, a fully finished lower-level lounge -- complete with a home theater, dry bar, wine room, and whiskey wall -- makes this the ultimate gathering spot for game nights, movie marathons, or just unwinding with friends. Outdoor living is just as impressive. A huge screened-in porch offers a bug-free spot to relax any time of year, while multiple patios -- including one with an outdoor fireplace, plus a separate fire pit area overlooking the endless mountain views -- make this a home built for gathering under the stars. A stone-lined water feature cascades alongside the path leading to the detached guest house, which comes complete with its own cozy fireplace -- perfect for visitors, rental income, or multigenerational living. An additional metal garage offers extra storage or workshop space, all set on over 5 private, wooded acres, with additional acreage available for those wanting even more room to roam. Just a short drive to Fires Creek Wilderness Area, downtown Hayesville, downtown Murphy, and The John C. Campbell Folk School.
Full Property Details
Full Property Details for 629 Peaks Dr
General
- Sold For: $1,175,000
- HOA FEE: $33/month
- HOA FEE FREQ.: Annually
- Status: Closed
- Type: Single Family
- Source: 2253
- MLS ID: 100589866
- Added to Site: 72 day(s) ago
Interior
- Number of Rooms: 9
- Interior Features: Sound System, Walk-in Closet(s), High Ceilings, Mud Room, Kitchen Island, Furnished, Basement, Walk-In Closet(s)
- Fireplace: Yes
- Number of Fireplaces: 1
- Appliances: Gas Cooktop, Electric Oven, Built-In Microwave, Washer, Dryer, Dishwasher
Rooms
Bathrooms
- Total Bathrooms: 4
- Full Bathrooms: 3
- Half Bathrooms: 1
Bedrooms
- Total Bedrooms: 2
- Primary Bedroom: Primary Living Area
Other Rooms
- Laundry: Dryer Hookup, Washer Hookup
Additional Information
- Shared Amenities: Gated, Other
Exterior
- Porch/Patio/Deck: Open, Covered, Deck, Screened, Side Porch
Parking
- Garage: Yes
- Garage Spaces: 3
- Parking Features: Additional Parking, Asphalt, Garage
Location
- County: Clay
- Subdivision: Peaks Of Fires Creek
- Driving Directions: From Murphy, take Hwy 64 E to a left onto Fires Creek Road. Take a left into The Peaks of Fires Creek through gate. Follow all the way to the end to the private gate. Wind your way to the top to home.
School Information
- Elementary School: Hayesville
- Middle School: Hayesville
- High School: Hayesville
Community
- Association: Yes
- Assoc. Name: The Peaks of Fires Creek
Heating & Cooling
- Air Conditioning: Yes
- Cooling Type: Central Air, Heat Pump
- Heating Type: Propane, Heat Pump, Fireplace(s), Electric
Utilities
- Sewer: Septic Tank
- Water: Well, Private
- Utility Description: Underground Utilities
Structural Information
- Structure Type: Stick Built
- Construction: Composition, Concrete
- Basement Desc.: Finished, Full
- Roof: Shingle
- Entry Floor Number: 1
- Square Feet: 2,826
- Year Built: 2025
- Property Condition: Completed
Additional Structures
- Other Structures: Guest House, See Remarks
Lot Features
- Lot Size (Acres): 10.69
- Lot Size (Sq. Ft.): 465,656
- Lot Dimensions: 10.69 acres
- Frontage: Asphalt
- Lot Features: Landscaped
- Zoning: R
- Fencing (Description): None
Financial Considerations
- For Sale: Yes
- Price Per Sq. Ft.: $389.24
- Association Fee: $400
- Assoc Fee Freq.: Annually
- Terms: Cash, Conventional, FHA, VA Loan
Disclosures and Reports
- Special Conditions: Standard
- Legal Description: See Deed
- Property ID: 553100485832
- Lot Number: 10
Listed by REMAX Town & Country - Murphy, The Autumn Ritz Team
Sold by ReMax Mountain Properties, Pamela Fricker

Get Pre-Approved Today
Schools
Schools serving 629 Peaks Dr
School District:Clay County Schools
| Name | Grades | Distance |
|---|---|---|
Hayesville Elementary 72 Elementary School Drive, Hayesville, NC 28904 | 3-5 | 5.4 mi |
Hayesville Primary School 698 Anderson Street, Hayesville, NC 28904 | PK-2 | 5.5 mi |
Hayesville Middle 135 School Drive, Hayesville, NC 28904 | 6-8 | 5.4 mi |
Hayesville High 205 Yellow Jacket Drive, Hayesville, NC 28904 | 9-12 | 5.4 mi |
Disclaimer:
School attendance boundaries provided by ATTOM Data Solutions and are for reference only. Contact the school directly to verify enrollment eligibility.
Price & Sales History for 629 Peaks Dr
Date
Details
Price
Change
Source
9/21/2026
Sold
$1,175,000
6.82%
MLS
7/17/2026
Listed
$1,100,000
—
MLS
Disclaimer: Historical sales information is derived from public records provided by the county offices. Information is not guaranteed and should be independently verified.
629 Peaks Drive, Hayesville, NC 28904 (MLS# 100589866) is a Single Family property that was sold at $1,175,000 on September 21, 2026. Want to learn more about 629 Peaks Drive? Do you have questions about finding other Single Family real estate for sale in Hayesville? You can browse all Hayesville real estate or contact a Coldwell Banker agent to request more information.