This is a carousel with tiles that activate property listing cards. Use the previous and next buttons to navigate.
1/1
$1,350,000
This is a carousel with tiles that activate property listing cards. Use the previous and next buttons to navigate.
1/1
Property Description
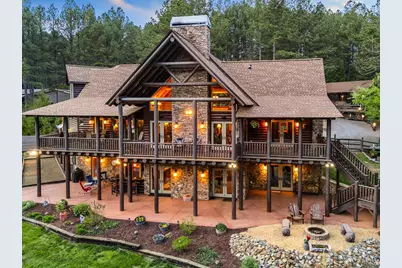
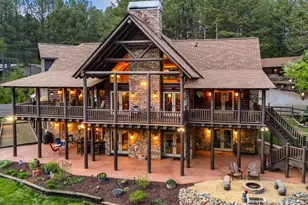
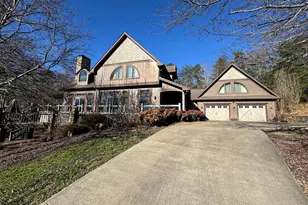
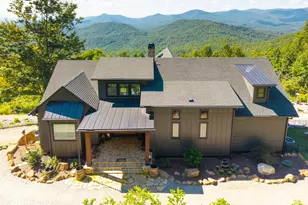
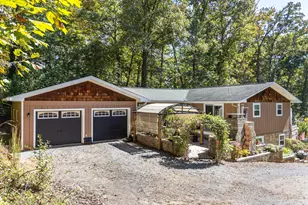
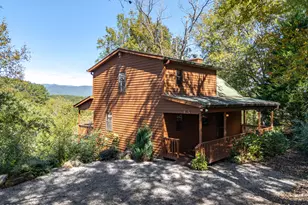
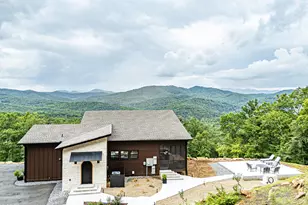
EXPERIENCE LUXURY MOUNTAIN ESTATE LIVING AT ITS FINEST on just over four private, wooded acres. This exceptional log and stone home blends rustic elegance with high-end custom craftsmanship, offering 4 bedrooms, 3 full bathrooms, 2 half bathrooms, and multiple versatile bonus rooms.From the moment you enter, you're greeted by soaring vaulted ceilings with exposed beams and impeccable attention to detail at every turn. The home features TWO stunning floor-to-ceiling stacked stone fireplaces, creating warm and inviting gathering spaces. A private elevator provides convenience across levels, while a dedicated media room and integrated security system add both comfort and peace of mind. Outdoors, the estate is thoughtfully equipped with an impressive array of outbuildings, including a highly customized two-story office ideal for remote work or creative pursuits, an RV carport complete with a dump station, a 2-bay garage, and an additional 3-bay garage offering abundant storage and workspace. A greenhouse, pump house, and a beautifully crafted log gazebo housing an 8-person hot tub further elevate the property's appeal. In addition is a fully equipped outdoor kitchen, a cozy fire pit area, and a garden complete with planter boxes and mature fruit trees--perfect for both relaxation and sustainable living. This remarkable estate offers too many features to fully capture--comprehensive documentation is available detailing the extensive upgrades and amenities. A rare opportunity to own a truly distinctive mountain retreat.
Full Property Details
Full Property Details for 415 Kestrel Rdg Cir
General
- Sold For: $1,350,000
- HOA FEE: $58/month
- HOA FEE FREQ.: Annually
- Taxes: $4,143 (2025)
- Status: Closed
- Type: Single Family
- Source: 2253
- MLS ID: 98544416
- Added to Site: 140 day(s) ago
Rental Information
- Lease/Rent Term: Short Term Lease
Interior
- Number of Rooms: 18
- Interior Features: Walk-in Closet(s), Vaulted Ceiling(s), Kitchen Island, Ceiling Fan(s), Hot Tub, Pantry, Wet Bar, Basement, Walk-In Closet(s)
- Fireplace: Yes
- Number of Fireplaces: 2
- Appliances: Built-In Microwave, Washer, Refrigerator, Range, Dryer, Dishwasher, Generator
- Flooring: Carpet, Tile, Wood
Rooms
Bathrooms
- Total Bathrooms: 5
- Full Bathrooms: 3
- Half Bathrooms: 2
Bedrooms
- Total Bedrooms: 4
- Primary Bedroom: Primary Living Area
Other Rooms
- Laundry: Dryer Hookup, Washer Hookup
Additional Information
- Shared Amenities: Maintenance Roads
- Security/Safety: Security System, Smoke Detector(s), Cameras Included
- Equipment: Generator
Exterior
- Exterior Features: Garden
- Porch/Patio/Deck: Porch
Parking
- Parking Features: Carport, Detached, Gravel, Garage
Location
- County: Cherokee
- Subdivision: Eagles Landing
- Driving Directions: From Hwy 64/74 in Murphy, turn on Hwy 294 and go approx 0.9 mi to a Right on Panther Top Rd. Go approx 2.1 mi to a Left on Landing Drive. Go approx 0.3 mi to a slight Right on Crested Dr. Go approx 0.2 mi to a Right on Kestrel Ridge Circle. Go approx 0.4 mi and house is on the Left. See sign.
School Information
- Elementary School: Ranger
- Middle School: Hiwassee Dam
- High School: Hiwassee Dam
Community
- Association: Yes
- Assoc. Name: Eagles Landing HOA
Heating & Cooling
- Air Conditioning: Yes
- Cooling Type: Central Air, Heat Pump
- Heating Type: Propane, Heat Pump, Electric
Utilities
- Sewer: Septic Tank
- Water: Well
- Utility Description: Fiber Optic
Structural Information
- Structure Type: Stick Built
- Construction: Log, Brick/Stone
- Basement Desc.: Finished, Full, Walk-Out Access
- Roof: Composition
- Entry Floor Number: 1
- Square Feet: 5,295
- Year Built: 2012
Additional Structures
- Other Structures: Storage, Outbuilding, Outdoor Kitchen
Lot Features
- Lot Size (Acres): 4.04
- Lot Size (Sq. Ft.): 175,982
- Lot Dimensions: 4.04
- Frontage: Gravel
- Lot Features: Wooded
- Zoning: None
- Fencing (Description): Split Rail, Wood
Financial Considerations
- For Sale: Yes
- Price Per Sq. Ft.: $264.36
- Association Fee: $700
- Assoc Fee Freq.: Annually
- Tax Amount: $4,143.82
- Tax Year: 2025
- Terms: Cash, Conventional
Disclosures and Reports
- Special Conditions: Standard
- Legal Description: 1428. / 411
- Property ID: 456100598294000
- Lot Number: 48A
Listed by ReMax Mountain Properties, Poltrock Team
Sold by REMAX Town & Country - Murphy, Bonnie DuPree

Get Pre-Approved Today
Schools
Schools serving 415 Kestrel Rdg Cir
School District:Cherokee County Schools
| Name | Grades | Distance |
|---|---|---|
Ranger Elementary/Middle 101 Hardy Truett Road, Murphy, NC 28906 | PK-8 | 4.7 mi |
Hiwassee Dam High 267 Blue Eagle Circle, Murphy, NC 28906 | 9-12 | 5.8 mi |
Disclaimer:
School attendance boundaries provided by ATTOM Data Solutions and are for reference only. Contact the school directly to verify enrollment eligibility.
Price & Sales History for 415 Kestrel Rdg Cir
Date
Details
Price
Change
Source
8/17/2026
Sold
$1,350,000
-3.56%
MLS
7/08/2026
Price Reduced
$1,399,800
-6.67%
MLS
6/19/2026
Price Increased
$1,499,800
7.14%
MLS
6/16/2026
Price Reduced
$1,399,800
-6.67%
MLS
4/17/2026
Listed
$1,499,800
—
MLS
Disclaimer: Historical sales information is derived from public records provided by the county offices. Information is not guaranteed and should be independently verified.
415 Kestrel Ridge Circle, Murphy, NC 28906 (MLS# 98544416) is a Single Family property that was sold at $1,350,000 on August 17, 2026. Want to learn more about 415 Kestrel Ridge Circle? Do you have questions about finding other Single Family real estate for sale in Murphy? You can browse all Murphy real estate or contact a Coldwell Banker agent to request more information.