This is a carousel with tiles that activate property listing cards. Use the previous and next buttons to navigate.
1/1
$1,360,000
This is a carousel with tiles that activate property listing cards. Use the previous and next buttons to navigate.
1/1
Property Description
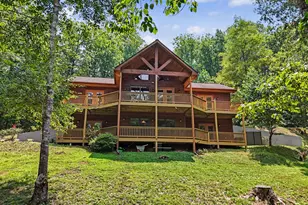
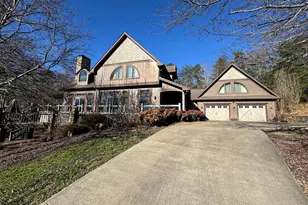
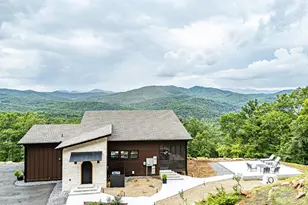
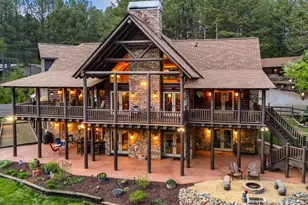
Experience mountain luxury at its finest in this extraordinary 3BR/4.5BA retreat showcasing breathtaking long-range mountain and Lake Chatuge views from nearly every room. Thoughtfully designed with impeccable craftsmanship and timeless elegance, this phenomenal home offers an open-concept floor plan perfect for both entertaining and everyday living. The stunning chef's kitchen opens seamlessly into the spacious living area, where soaring ceilings, massive Douglas fir beams, exquisite stonework, and Australian cypress hardwood flooring create a warm yet sophisticated ambiance. Six fireplaces are thoughtfully placed throughout the home, adding unmatched charm and comfort. The luxurious main-level owner's suite is a true sanctuary, featuring a see-through fireplace leading into the spa-inspired bath with a relaxing whirlpool tub. Wake each morning to spectacular mountain and lake views from the comfort of your private retreat. Each bedroom is generously sized with private en-suite baths, providing comfort and privacy for family and guests alike. Upon entering the home, you'll find a beautiful office/library space ideal for working remotely or enjoying a quiet reading retreat while taking in the surrounding scenery. Expansive walls of glass and sleek glass banisters were intentionally designed to preserve the stunning panoramic views visible throughout the home. Nestled in a private setting, the property offers a rare sense of seclusion and tranquility without sacrificing its incredible vistas. The finished terrace level features two additional bedroom suites, an incredible movie theater, a versatile flex room, and an inviting entertainment area that opens onto the outdoor living spaces. Enjoy peaceful mountain evenings from the screened deck overlooking the breathtaking landscape. Additional features include a 3-car garage, extensive decking, a fenced outdoor area and an undeniable sense of peace and serenity that welcomes you the moment you arrive.
Full Property Details
Full Property Details for 44 Eagles View Way
General
- Sold For: $1,360,000
- HOA FEE: $100/month
- HOA FEE FREQ.: Annually
- Taxes: $4,314 (2025)
- Status: Closed
- Type: Single Family
- Source: 2253
- MLS ID: 100578846
- Added to Site: 132 day(s) ago
Interior
- Number of Rooms: 6
- Interior Features: Central Vacuum, Walk-in Closet(s), Vaulted Ceiling(s), Tray Ceiling(s), High Ceilings, Entrance Foyer, Mud Room, Solid Surface, Whirlpool, Whole-Home Generator, Generator Plug, Bookcases, Kitchen Island, Ceiling Fan(s), Hot Tub, Pantry, Walk-in Shower, Wet Bar, Basement, Blinds/Shades, Built-in Features, Eat-in Kitchen, Gas Log, Walk-In Closet(s)
- Fireplace: Yes
- Number of Fireplaces: 6
- Fireplace(s): Gas Log
- Appliances: Vented Exhaust Fan, Gas Cooktop, Electric Oven, Electric Cooktop, Built-In Microwave, Built-In Electric Oven, Freezer, Washer, Refrigerator, Dryer, Double Oven, Disposal, Dishwasher, Convection Oven, Cooktop, Gas Range, Generator
- Flooring: Carpet, Ceramic Tile, Hardwood
Rooms
Bathrooms
- Total Bathrooms: 5
- Full Bathrooms: 4
- Half Bathrooms: 1
Bedrooms
- Total Bedrooms: 3
- Primary Bedroom: Primary Living Area
Other Rooms
- Eat-in kitchen: Yes
- Laundry: Dryer Hookup, Washer Hookup, Laundry Room, Utility Sink
Additional Information
- Shared Amenities: Maintenance Roads, Water, Private Golf Carts Allowed
- Pool: Yes
- Pool Description: Hot Tub
- Security/Safety: Smoke Detector(s)
- Equipment: Generator
Exterior
- Exterior Features: Gas Grill, Garden
- Porch/Patio/Deck: Open, Covered, Deck, Patio, Porch, Screened, Front Porch
Parking
- Garage: Yes
- Attached garage: Yes
- Garage Spaces: 3
- Parking Features: Gravel, Garage Door Opener, Garage
Location
- County: Clay
- Subdivision: Eagles View
- Driving Directions: From main traffic light in Hayesville, take Hwy 64 East for approx. 5 miles to Hwy 175. Turn RIGHT and cross over the bridge. Follow 175 for approx. 1 mile to entrance of Eagles View Subdivision on the LEFT. Go to the 1st road to the RIGHT. Eagles View Way. Home is the only one on Eagles View Way.
School Information
- Elementary School: Hayesville
- Middle School: Hayesville
- High School: Hayesville
Community
- Association: Yes
- Assoc. Name: Eagles View HOA
Heating & Cooling
- Air Conditioning: Yes
- Cooling Type: Central Air, Zoned, Ceiling Fan(s), Heat Pump
- Heating Type: Propane, Wood, Heat Pump, Fireplace Insert, Fireplace(s), Zoned
Utilities
- Sewer: Septic Permit On File, Septic Tank
- Water: Community Water
- Utility Description: Underground Utilities, Water Available, Water Connected, Fiber Optic, High Speed Internet
Structural Information
- Structure Type: Wood Frame, Stick Built
- Construction: Composition, Stone, Wood Siding, Wood Frame
- Basement Desc.: Finished, Full, Interior Entry, Walk-Out Access
- Roof: Composition
- Entry Floor Number: 1
- Year Built: 2005
- Property Condition: Completed
Lot Features
- Lot Size (Acres): 0.83
- Lot Size (Sq. Ft.): 36,155
- Frontage: Private Road, Asphalt, Paved, Paved
- Lot Features: Level, Landscaped, Rolling Slope, Sloped
- Zoning: none
- Fencing (Description): Back Yard, Wood
Financial Considerations
- For Sale: Yes
- Association Fee: $1,200
- Assoc Fee Freq.: Annually
- Tax Amount: $4,314.02
- Tax Year: 2025
- Terms: Cash, Conventional, FHA, VA Loan
Disclosures and Reports
- Special Conditions: Individual
- Legal Description: Lot 16 Eagles View
- Property ID: 548903211374
- Lot Number: 16
Listed by Coldwell Banker High Country, Kelly Shuler
Sold by Sonja Silvers Realty Group, Jason Whitaker

Get Pre-Approved Today
Schools
Schools serving 44 Eagles View Way
School District:Clay County Schools
| Name | Grades | Distance |
|---|---|---|
Hayesville Primary School 698 Anderson Street, Hayesville, NC 28904 | PK-2 | 4.9 mi |
Hayesville Elementary 72 Elementary School Drive, Hayesville, NC 28904 | 3-5 | 5 mi |
Hayesville Middle 135 School Drive, Hayesville, NC 28904 | 6-8 | 5.1 mi |
Hayesville High 205 Yellow Jacket Drive, Hayesville, NC 28904 | 9-12 | 5.1 mi |
Disclaimer:
School attendance boundaries provided by ATTOM Data Solutions and are for reference only. Contact the school directly to verify enrollment eligibility.
Price & Sales History for 44 Eagles View Way
Date
Details
Price
Change
Source
9/03/2026
Sold
$1,360,000
-8.58%
MLS
6/03/2026
Listed
$1,487,700
—
MLS
Disclaimer: Historical sales information is derived from public records provided by the county offices. Information is not guaranteed and should be independently verified.
44 Eagles View Way, Hayesville, NC 28904 (MLS# 100578846) is a Single Family property that was sold at $1,360,000 on September 03, 2026. Want to learn more about 44 Eagles View Way? Do you have questions about finding other Single Family real estate for sale in Hayesville? You can browse all Hayesville real estate or contact a Coldwell Banker agent to request more information.