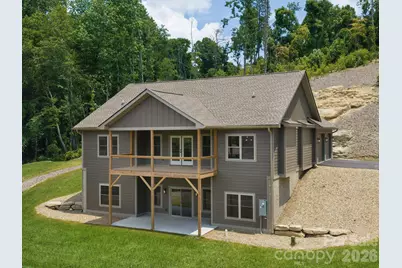
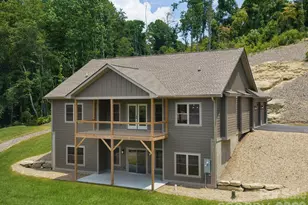
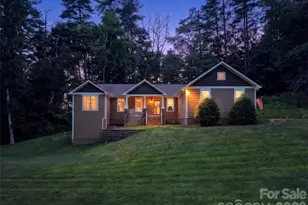
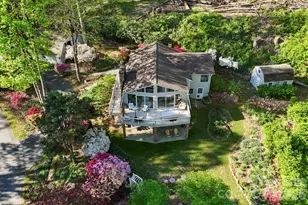
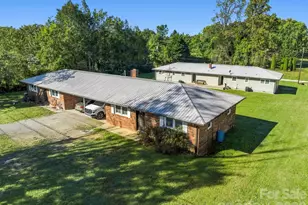
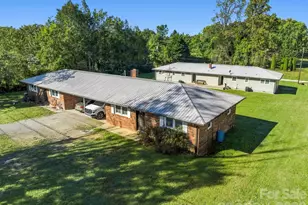
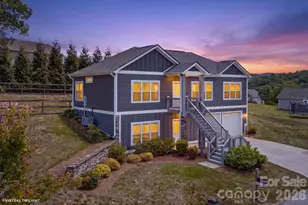
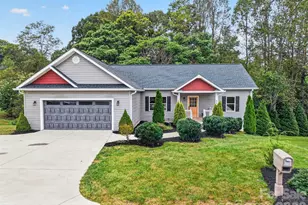
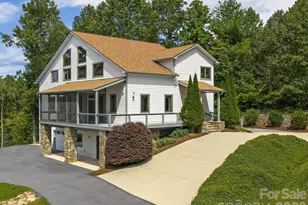
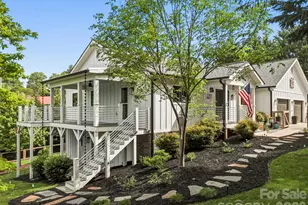
Full Property Details for 105 Sheila Wynne Dr
General
- Sold For: $815,000
- HOA FEE: $25/month
- HOA FEE FREQ.: Annually
- Status: Closed
- Type: Single Family
- Source: Charlotte_Regional_Realtor_Association
- MLS ID: 4394668
- Added to Site: 96 day(s) ago
Interior
- Interior Features: Kitchen Island, Open Floorplan, Pantry, Split Bedroom, Storage, Walk-In Closet(s), Walk-In Pantry
- Appliances: Dishwasher, Disposal, Electric Range, Electric Water Heater, Plumbed For Ice Maker, Refrigerator, Self Cleaning Oven
- Flooring: Tile, Other - See Remarks
Rooms
- Total Bathrooms: 3
- Full Bathrooms: 3
- Main - Full Baths: 2
- Basement Baths: 1
- Total Bedrooms: 3
- Bedrooms-B: 1
- Bedrooms Main & Up: 2
- Laundry: Electric Dryer Hookup, Utility Room, Inside, Main Level, Sink, Washer Hookup
Parking
- Garage: Yes
- Garage Description: 617 Sq. Ft.
- Garage Spaces: 2
- Parking Features: Driveway, Attached Garage, Garage Faces Side
Location
- County: Henderson
- Subdivision: Hutch Mountain Estates
- Driving Directions: GPS to 337 Kristy Cabe and continue straight to the end of the road.
School Information
- Elementary School: Fletcher
- Middle School: Apple Valley
- High School: North Henderson
Community
- Assoc. Name: Hutch Mountain Estates POA
Heating & Cooling
- Cooling Type: Central Air, Electric, Heat Pump
- Heating Type: Electric, Heat Pump
Utilities
- Sewer: Septic Installed
- Water: Well
- Utility Description: Electricity Connected, Fiber Optics, Underground Power Lines
Structural Information
- Architectural Style: Traditional
- Builder: Silver Pine Construction, LLC
- Construction Status: Completed
- Construction: Site Built
- Exterior Const.: Hard Stucco, Hardboard Siding
- Basement: Yes
- Basement Desc.: Daylight, Partially Finished, Storage Space, Walk-Out Access, Walk-Up Access
- Roof: Architectural Shingle, Insulated
- Main/1st Level: 1,800 Sq. Ft.
- Year Built: 2025
Lot Features
- Street/Road Desc.: Asphalt, Paved
- Elevation (Approx.): 2000
- Lot Features: Cleared, Cul-De-Sac, Hilly, Paved, Private, Sloped, Creek/Stream, Wooded
- Rcmdd Zoning: R2R
- Horse Facility Desc.: None
Financial Considerations
- Association Fee: $300
- Assoc Fee Freq.: Annually
- Terms: Cash, Conventional, VA Loan
Disclosures and Reports
- Restrictions: Deed, Subdivision
- Property ID: 1008164
- Plat: 2007/6763
- Lot Number: 1186/727
Listed by RE/MAX Results
Sold by Nest Realty Asheville