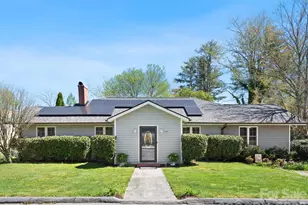
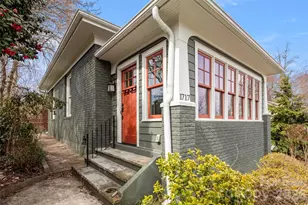
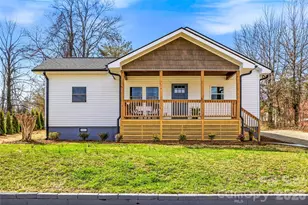
This is a carousel with tiles that activate property listing cards. Use the previous and next buttons to navigate.
1/1
$451,000
This is a carousel with tiles that activate property listing cards. Use the previous and next buttons to navigate.
1/1
Property Description
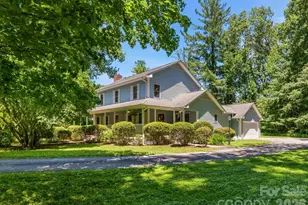
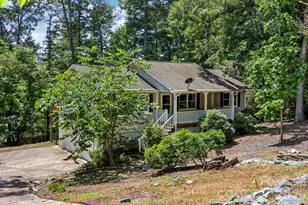
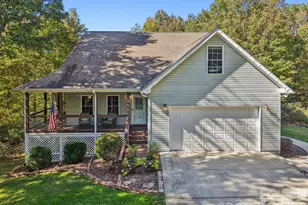
This charming, traditionally designed home sits at the end of a quiet, tree-lined neighborhood just north of downtown Hendersonville, enabling easy access to schools, commuter routes, shopping, entertainment and healthcare. This is a home that encourages you to OPEN the windows, ENJOY the breeze and LISTEN to the birds. An expansive COVERED PORCH, with ceiling fans and lighting, wraps around THREE sides of the house, making it an ideal, usable, outdoor living space. The two-story floorplan makes the most of every square foot, encouraging a VARIETY OF LIVING OPTIONS. For example, the large living room accommodates multiple seating arrangements, all anchored by a stunning brick fireplace with alcove. Perhaps the den can become an office, or a formal dining room. The kitchen has its own dining area and a counter peninsula with cooktop. An upstairs bonus room may be turned into a studio, study, or even a small bedroom. This home features oak floors throughout, with tile and carpet in select rooms. In addition to the living, dining and den areas, the MAIN level has a large laundry room and a full bath just off the kitchen - convenient for cleaning up after someone's been gardening, or playing outside! UPSTAIRS, you'll find a large, corner primary suite with walk-in closet and full bath, two additional corner bedrooms, another full bath, and the bonus room, currently used for storage. The attached two-car garage even offers extra space for storage, or even a workshop, and is partially soundproofed. The back yard is level and fenced, and the driveway offers a convenient parking and turnaround area. The property is in the AE flood zone and a FEMA insurance policy is in place. During Hurricane Helene in 2024, the home's crawlspace and garage flooded when the adjacent creek temporarily overflowed; all repairs were completed. The home's main living area was never affected, and this was the only incidence of water intrusion known to the current owner.
Full Property Details
Full Property Details for 1064 Maplewood Ct
General
- Sold For: $451,000
- Status: Closed
- Type: Single Family
- Source: Charlotte_Regional_Realtor_Association
- MLS ID: 4401789
- Added to Site: 70 day(s) ago
Interior
- Interior Features: Attic Stairs Pulldown, Entrance Foyer, Walk-In Closet(s)
- Fireplace: Yes
- Fireplace(s): Gas Log, Living Room, Propane, Gas Log, Living Room, Propane
- Appliances: Dishwasher, Electric Cooktop, Electric Oven, Microwave, Refrigerator with Ice Maker, Wall Oven
- Flooring: Carpet, Tile, Wood
Rooms
Bathrooms
- Total Bathrooms: 3
- Full Bathrooms: 3
- Upper - Full Baths: 2
- Main - Full Baths: 1
Bedrooms
- Total Bedrooms: 3
- Bedrooms Upper: 3
Other Rooms
- Laundry: Laundry Room, Main Level
Additional Information
- Equipment: Fuel Tank - Leased
Parking
- Garage: Yes
- Garage Description: 480 Sq. Ft.
- Garage Spaces: 2
- Parking Features: Driveway, Attached Garage, Garage Door Opener, Garage Faces Side
Location
- County: Henderson
- Driving Directions: Maplewood Court is off Haywood Road (191) just south of the intersection with Blythe St. House is at the end, on the left, just past the bridge. Please park / turn around at the driveway, and do not block Maplewood Court.
School Information
- Elementary School: Bruce Drysdale
- Middle School: Hendersonville
- High School: Hendersonville
Heating & Cooling
- Cooling Type: Attic Fan, Ceiling Fan(s), Central Air
- Heating Type: Electric, Heat Pump
Utilities
- Sewer: Public Sewer
- Water: City
- Utility Description: Electricity Connected, Propane
Structural Information
- Architectural Style: Traditional
- Construction: Site Built
- Exterior Const.: Vinyl
- Upper: 950 Sq. Ft.
- Main/1st Level: 1,138 Sq. Ft.
- Year Built: 1987
Lot Features
- Street/Road Desc.: Asphalt, Paved
- Elevation (Approx.): 2000
- Lot Features: Flood Plain/Bottom Land, Level, Private, Creek/Stream, Wooded
- Fencing (Description): Back Yard, Full, Wood
Financial Considerations
- Terms: Cash, Conventional
Disclosures and Reports
- Property ID: 9569-32-4219
- Lot Number: 1023/263
Listed by Century 21 Mountain Lifestyles
Sold by Keller Williams Elite Realty

Get Pre-Approved Today
Schools
Schools serving 1064 Maplewood Ct
School District:Henderson County Schools
| Name | Grades | Distance |
|---|---|---|
Hendersonville Elementary 1039 Randall Circle, Hendersonville, NC 28791 | K-5 | 0.3 mi |
Bruce Drysdale Elementary 271 Bearcat Boulevard, Hendersonville, NC 28792 | K-5 | 0.9 mi |
Hendersonville Middle 825 North Whitted Street, Hendersonville, NC 28791 | 6-8 | 0.4 mi |
Hendersonville High 1 Bearcat Boulevard, Hendersonville, NC 28791 | 9-12 | 0.8 mi |
Henderson Co Early College High 300 East Campus Drive, Flat Rock, NC 28731 | 9-12 | 3.5 mi |
Disclaimer:
School attendance boundaries provided by ATTOM Data Solutions and are for reference only. Contact the school directly to verify enrollment eligibility.
Price & Sales History for 1064 Maplewood Ct
Date
Details
Price
Change
Source
9/17/2026
Sold
$451,000
3.68%
MLS
7/31/2026
Listed
$435,000
—
MLS
Disclaimer: Historical sales information is derived from public records provided by the county offices. Information is not guaranteed and should be independently verified.
1064 Maplewood Court, Hendersonville, NC 28791 (MLS# 4401789) is a Single Family property that was sold at $451,000 on September 17, 2026. Want to learn more about 1064 Maplewood Court? Do you have questions about finding other Single Family real estate for sale in Hendersonville? You can browse all Hendersonville real estate or contact a Coldwell Banker agent to request more information.