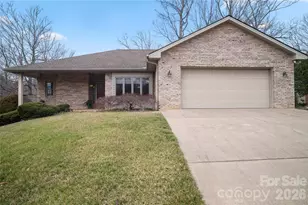
Full Property Details for 134 Whistlewood Ln
General
- Sold For: $690,000
- HOA FEE: $88/month
- HOA FEE FREQ.: Quarterly
- Status: Closed
- Type: Single Family
- Source: Charlotte_Regional_Realtor_Association
- MLS ID: 4410970
- Added to Site: 61 day(s) ago
Interior
- Interior Features: Breakfast Bar, Entrance Foyer, Garden Tub, Kitchen Island, Open Floorplan, Pantry, Split Bedroom, Storage, Walk-In Closet(s)
- Fireplace: Yes
- Fireplace(s): Gas, Gas Log, Living Room, Gas, Gas Log, Living Room
- Appliances: Dishwasher, Disposal, Gas Water Heater, Microwave, Plumbed For Ice Maker, Refrigerator with Ice Maker, Washer/Dryer
- Flooring: Carpet, Tile, Wood
Rooms
- Total Bathrooms: 3
- Full Bathrooms: 2
- Half Bathrooms: 1
- Upper - 1/2 Baths: 1
- Main - Full Baths: 2
- Total Bedrooms: 3
- Bedrooms Main & Up: 3
- Laundry: Electric Dryer Hookup, Mud Room, Utility Room, Main Level, Washer Hookup
Additional Information
- Shared Amenities: Clubhouse, Dog Park, Fitness Center, Gated, Golf, Hot Tub, Outdoor Pool, Pickleball, Pond, Putting Green, Street Lights, Tennis Court(s)
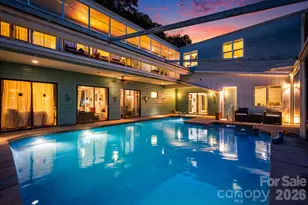
- Pool: Yes
- Equipment: Generator
Parking
- Garage: Yes
- Garage Spaces: 2
- Parking Features: Driveway, Attached Garage, Garage Door Opener, Garage Faces Side, Keypad Entry
Location
- County: Henderson
- Subdivision: Cummings Cove
- Driving Directions: From Hendersonville take Hwy 64W about 8 miles. Look for Cummings Cove billboard on the right. Turn left onto Cummings Rd. Once on Cummings Rd go 2.4 miles to stop sign. Go Left on Hebron Rd. Main Gate is on the Left. Go to visitor side & follow entry info from ShowingTime. Once in the gate, tap on listing address in GPS to start your navigation to the home.
School Information
- Elementary School: Etowah
- Middle School: Rugby
- High School: West Henderson
Community
- Assoc. Name: First Service Residentail
Heating & Cooling
- Cooling Type: Ceiling Fan(s), Central Air, Electric
- Heating Type: Central, Natural Gas
Utilities
- Sewer: Private Sewer
- Water: City
- Utility Description: Natural Gas, Underground Utilities
Structural Information
- Construction: Site Built
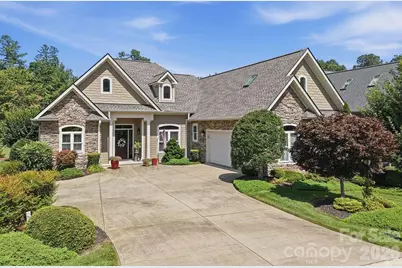
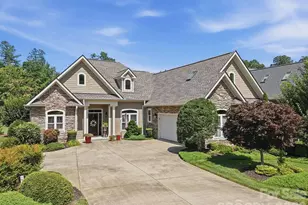
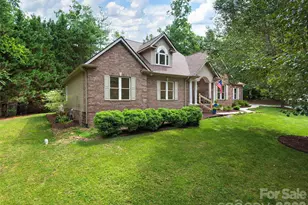
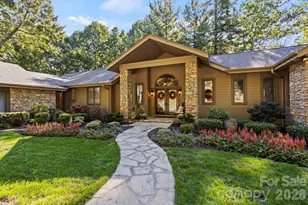
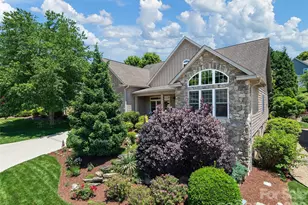
- Exterior Const.: Aluminum, Hardboard Siding, Stone Veneer
- Roof: Architectural Shingle
- Upper: 260 Sq. Ft.
- Main/1st Level: 2,268 Sq. Ft.
- Year Built: 2007
Lot Features
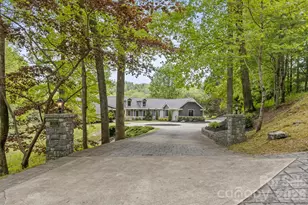
- Street/Road Desc.: Concrete, Paved
- Elevation (Approx.): 2000
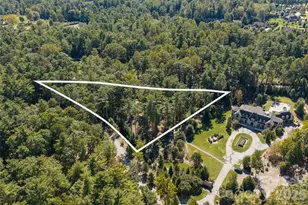
- Lot Features: On Golf Course, Paved, Views
- Rcmdd Zoning: R2R
Financial Considerations
- Association Fee: $265
- Assoc Fee Freq.: Quarterly
- Other Assoc Fees: $180
- Other Fee Freq.: Monthly
- Terms: Cash, Conventional
Disclosures and Reports
- Restrictions: Architectural Review, Building, Deed
- Property ID: 9966591
- Lot Number: 1542-51
Listed by Keller Williams Mtn Partners, LLC
Sold by Town and Mountain Realty