This is a carousel with tiles that activate property listing cards. Use the previous and next buttons to navigate.
1/1
$585,000
This is a carousel with tiles that activate property listing cards. Use the previous and next buttons to navigate.
1/1
Property Description
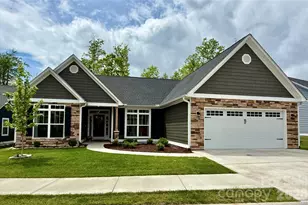
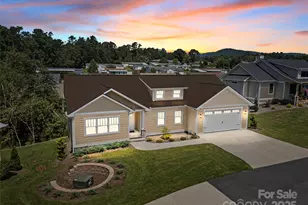
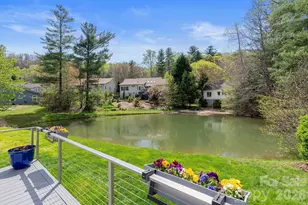
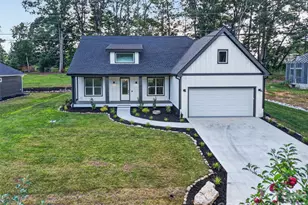
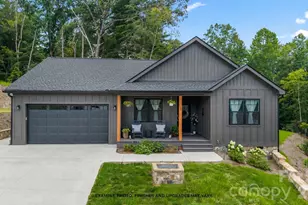
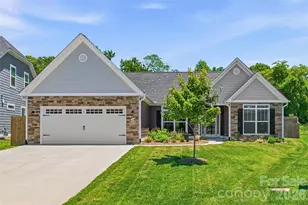
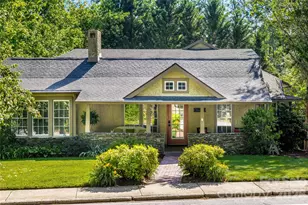
In the desirable Ivy Crossing community, this one-level Craftsman-style residence offers modern construction and convenient access to Hendersonville's lifestyle amenities. Built in 2023, this three-bedroom, two-bath home spans approximately 1,788 square feet with an open-concept floor plan designed for comfortable everyday living and entertaining. The kitchen features quartz countertops, stainless steel appliances and generous prep and storage space, flowing seamlessly into the main living and dining areas. Luxury vinyl plank flooring extends throughout the residence, creating a cohesive interior aesthetic with low-maintenance durability. The large primary suite offers privacy and functionality, while two additional bedrooms provide flexibility for guests, a home office or hobby space. The outdoor living space includes a screened back porch overlooking a landscaped backyard designed for relaxation and year-round enjoyment. Additional highlights include a two-car garage and a Navien tankless water heater. Ideally just a short distance from the Ecusta Trail, coffee shops and Historic Main Street Hendersonville, this property offers convenient access to dining, shopping, recreation and entertainment in one of Western North Carolina's desirable areas. Advisor is the property owner. Discover what 137 Marianne Drive has to offer!
Full Property Details
Full Property Details for 137 Marianne Dr
General
- Sold For: $585,000
- HOA FEE: $42/month
- HOA FEE FREQ.: Annually
- Status: Closed
- Type: Single Family
- Source: Charlotte_Regional_Realtor_Association
- MLS ID: 4376706
- Added to Site: 61 day(s) ago
Interior
- Interior Features: Attic Stairs Pulldown, Open Floorplan, Pantry, Split Bedroom, Walk-In Closet(s)
- Fireplace: Yes
- Fireplace(s): Gas Log, Gas Vented, Living Room, Gas Log, Gas Vented, Living Room
- Appliances: Dishwasher, Disposal, Dryer, Electric Cooktop, Electric Oven, Electric Range, Exhaust Fan, Gas Water Heater, Ice Maker, Microwave, Refrigerator with Ice Maker, Tankless Water Heater, Washer/Dryer
- Flooring: Vinyl
Rooms
Bathrooms
- Total Bathrooms: 2
- Full Bathrooms: 2
- Main - Full Baths: 2
Bedrooms
- Total Bedrooms: 3
- Bedrooms Main & Up: 3
Other Rooms
- Laundry: Electric Dryer Hookup, Laundry Room, Main Level, Washer Hookup
Additional Information
- Shared Amenities: Sidewalks, Street Lights
Parking
- Garage: Yes
- Garage Spaces: 2
- Parking Features: Driveway, Attached Garage, Garage Door Opener, Garage Faces Front
Location
- County: Henderson
- Subdivision: Ivy Crossings
- Driving Directions: From Hendersonville, follow Hwy. 64 West and turn left onto Westbrook Rd and then left onto Spence Dr. At stop sign, turn right onto Marianne Dr and the house will be on the right. From downtown Hendersonville, follow Fifth Ave West approximately one mile and turn right onto Marianne Dr. House will be on the left.
School Information
- Elementary School: Bruce Drysdale
- Middle School: Hendersonville
- High School: Hendersonville
Community
- Assoc. Name: Tessier
Heating & Cooling
- Cooling Type: Ceiling Fan(s), Heat Pump
- Heating Type: Heat Pump, Natural Gas
Utilities
- Sewer: Public Sewer
- Water: City
- Utility Description: Cable Connected, Natural Gas, Underground Utilities, Wired Internet Available
Structural Information
- Architectural Style: Arts and Crafts
- Construction: Site Built
- Exterior Const.: Fiber Cement, Stone Veneer
- Roof: Architectural Shingle
- Main/1st Level: 1,788 Sq. Ft.
- Year Built: 2023
Lot Features
- Street/Road Desc.: Concrete, Paved
- Elevation (Approx.): 2000
- Lot Features: Level, Open Lot
- Rcmdd Zoning: R-15
- Fencing (Description): Privacy
Financial Considerations
- Association Fee: $500
- Assoc Fee Freq.: Annually
- Terms: Cash, Conventional
Disclosures and Reports
- Restrictions: Architectural Review, Manufactured Home Not Allowed, Modular Not Allowed
- Property ID: 10007807
- Lot Number: 4115-39
Listed by Premier Sotheby’s International Realty
Sold by CMC Properties of WNC LLC

Get Pre-Approved Today
Schools
Schools serving 137 Marianne Dr
School District:Henderson County Schools
| Name | Grades | Distance |
|---|---|---|
Hendersonville Elementary 1039 Randall Circle, Hendersonville, NC 28791 | K-5 | 0.5 mi |
Bruce Drysdale Elementary 271 Bearcat Boulevard, Hendersonville, NC 28792 | K-5 | 1.2 mi |
Hendersonville Middle 825 North Whitted Street, Hendersonville, NC 28791 | 6-8 | 0.6 mi |
Hendersonville High 1 Bearcat Boulevard, Hendersonville, NC 28791 | 9-12 | 1 mi |
Henderson Co Early College High 300 East Campus Drive, Flat Rock, NC 28731 | 9-12 | 3.5 mi |
Disclaimer:
School attendance boundaries provided by ATTOM Data Solutions and are for reference only. Contact the school directly to verify enrollment eligibility.
Price & Sales History for 137 Marianne Dr
Date
Details
Price
Change
Source
6/02/2026
Sold
$585,000
-0.68%
MLS
5/07/2026
Listed
$589,000
—
MLS
Disclaimer: Historical sales information is derived from public records provided by the county offices. Information is not guaranteed and should be independently verified.
137 Marianne Drive, Hendersonville, NC 28739 (MLS# 4376706) is a Single Family property that was sold at $585,000 on June 02, 2026. Want to learn more about 137 Marianne Drive? Do you have questions about finding other Single Family real estate for sale in Hendersonville? You can browse all Hendersonville real estate or contact a Coldwell Banker agent to request more information.