This is a carousel with tiles that activate property listing cards. Use the previous and next buttons to navigate.
1/1
$1,200,000
This is a carousel with tiles that activate property listing cards. Use the previous and next buttons to navigate.
1/1
Property Description
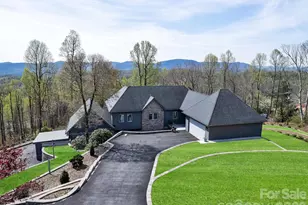
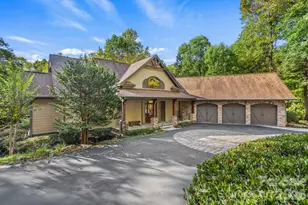
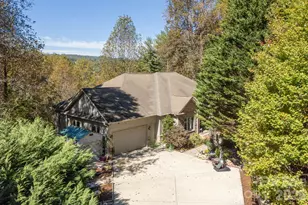
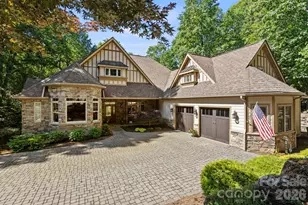
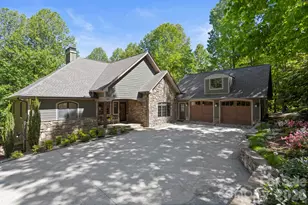
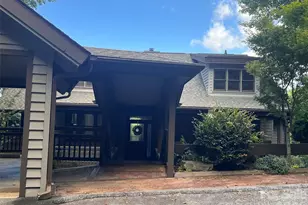
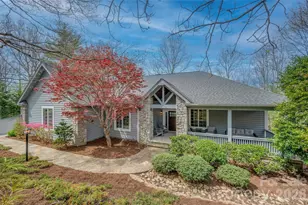
An extraordinary property with extraordinary views in desirable Laurel Park! Experience refined mountain living in this beautifully designed home featuring a truly distinctive floor plan. The main living areas are thoughtfully located on the lower level, creating a seamless blend of comfort, style, and everyday functionality. Energy-efficient hot water radiant heat warms the sleek concrete floors, while southern exposure fills the home with abundant natural light year-round. At the center of the home, the open-concept kitchen impresses with a generous island, premium gas Thermador cooktop, and a striking metal tile subway backsplash. The primary suite offers a private retreat, highlighted by an expansive walk-through closet, a spa-like bath with a tiled step-in shower, a dedicated nook for a hot tub or freestanding tub, and a dual-sink vanity. Additional living spaces include a guest bedroom with a full bath downstairs. Upstairs provides a connected workshop perfect for creative pursuits, and an upper-level bedroom with its own en-suite bath. A spacious fitness room and versatile bonus room provide flexibility for hobbies, work, or relaxation. Exceptional mountain views can be seen from almost every room of the house! A detached outbuilding (built in 2019) with an overhead door adds even more potential, ideal for storage, vehicles, or studio use. Outside, take in sweeping long-range mountain views with both sunrise and sunset vistas, delivering stunning scenery throughout the day. The grounds offer over 2 acres of perennials and flowering trees. The perfect setting for gardening, bird watching and enjoying nature in Western NC. The exterior of the home was painted in September of 2025. This one-of-a-kind property combines luxury, efficiency, and thoughtful design to create an exceptional mountain retreat.
Full Property Details
Full Property Details for 161 Birchwood Dr
General
- Sold For: $1,200,000
- Status: Closed
- Type: Single Family
- Source: Charlotte_Regional_Realtor_Association
- MLS ID: 4366510
- Added to Site: 142 day(s) ago
Interior
- Interior Features: Central Vacuum, Entrance Foyer, Hot Tub, Kitchen Island, Open Floorplan, Split Bedroom, Walk-In Closet(s)
- Appliances: Dishwasher, Dryer, Exhaust Hood, Gas Water Heater, Refrigerator, Wall Oven, Washer
- Flooring: Bamboo, Concrete, Tile, Vinyl
Rooms
Bathrooms
- Total Bathrooms: 3
- Full Bathrooms: 3
- Main - Full Baths: 1
- Basement Baths: 2
Bedrooms
- Total Bedrooms: 3
- Bedrooms-B: 2
- Bedrooms Main & Up: 1
Other Rooms
- Laundry: Laundry Room, Main Level, Sink
Additional Information
- Equipment: Generator
Exterior
- Exterior Features: Fire Pit
Parking
- Garage: Yes
- Garage Description: 688 Sq. Ft.
- Garage Spaces: 3
- Parking Features: Driveway, Attached Garage
Location
- County: Henderson
- Subdivision: Laurel Park
School Information
- Elementary School: Bruce Drysdale
- Middle School: Hendersonville
- High School: Hendersonville
Heating & Cooling
- Cooling Type: Central Air
- Heating Type: Forced Air, Heat Pump, Natural Gas, Radiant
Utilities
- Sewer: Septic Installed
- Water: City
- Utility Description: Natural Gas
Structural Information
- Architectural Style: Contemporary
- Construction: Site Built
- Exterior Const.: Fiber Cement, Stone Veneer
- Basement: Yes
- Basement Desc.: Basement Shop, Daylight, Exterior Entry, Finished, Full, Interior Entry
- Roof: Architectural Shingle
- Main/1st Level: 1,265 Sq. Ft.
- Year Built: 2013
Lot Features
- Street/Road Desc.: Asphalt, Paved
- Elevation (Approx.): 2500
- Lot Features: Cul-De-Sac, Private, Views
- Rcmdd Zoning: R-30
Financial Considerations
- Terms: Cash, Conventional
Disclosures and Reports
- Restrictions: No Restrictions
- Property ID: 10002140
- Plat: 2017/10891
- Lot Number: 1660/471
Listed by Coldwell Banker Advantage
Sold by EXP Realty LLC

Get Pre-Approved Today
Schools
Schools serving 161 Birchwood Dr
School District:Henderson County Schools
| Name | Grades | Distance |
|---|---|---|
Hendersonville Elementary 1039 Randall Circle, Hendersonville, NC 28791 | K-5 | 2.7 mi |
Bruce Drysdale Elementary 271 Bearcat Boulevard, Hendersonville, NC 28792 | K-5 | 3.4 mi |
Hendersonville Middle 825 North Whitted Street, Hendersonville, NC 28791 | 6-8 | 2.8 mi |
Hendersonville High 1 Bearcat Boulevard, Hendersonville, NC 28791 | 9-12 | 3.2 mi |
Henderson Co Early College High 300 East Campus Drive, Flat Rock, NC 28731 | 9-12 | 5.6 mi |
Disclaimer:
School attendance boundaries provided by ATTOM Data Solutions and are for reference only. Contact the school directly to verify enrollment eligibility.
Price & Sales History for 161 Birchwood Dr
Date
Details
Price
Change
Source
8/11/2026
Sold
$1,200,000
-14.29%
MLS
4/13/2026
Listed
$1,400,000
—
MLS
Disclaimer: Historical sales information is derived from public records provided by the county offices. Information is not guaranteed and should be independently verified.
161 Birchwood Drive, Hendersonville, NC 28739 (MLS# 4366510) is a Single Family property that was sold at $1,200,000 on August 11, 2026. Want to learn more about 161 Birchwood Drive? Do you have questions about finding other Single Family real estate for sale in Hendersonville? You can browse all Hendersonville real estate or contact a Coldwell Banker agent to request more information.