This is a carousel with tiles that activate property listing cards. Use the previous and next buttons to navigate.
1/1
$822,500
This is a carousel with tiles that activate property listing cards. Use the previous and next buttons to navigate.
1/1
Property Description
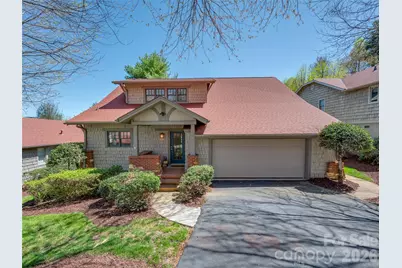
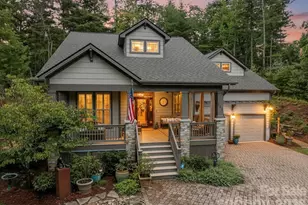
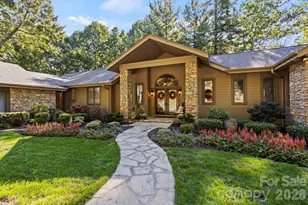
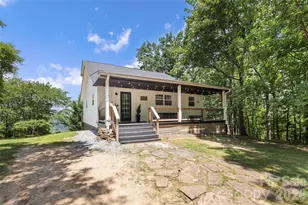
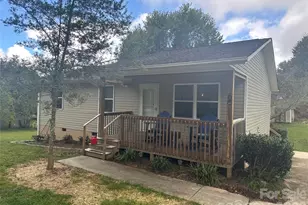
Move right in and begin enjoying the Champion Hills lifestyle from day one at 19 LaCoste Drive. Perfectly positioned just a stone's throw away from the clubhouse, golf course, wellness center, tennis, pickleball, and community amenities, this beautifully updated cottage offers effortless mountain living in one of Hendersonville's premier communities. Designed with comfort and convenience in mind, the home features a bright open layout filled with thoughtful upgrades and quality finishes throughout. The redesigned kitchen is both stylish and functional with Quartz countertops, soft-close cabinetry, stainless appliances, and a spacious island ideal for gathering with family and friends after a day on the course or exploring the mountains. The main-level Primary Suite offers a relaxing retreat complete with a walk-in cedar closet, double vanity, and beautifully tiled walk-in shower. Upstairs, guests will enjoy three spacious bedrooms, walk-in closets, and two fully updated baths, creating plenty of room for visiting family and friends. Enjoy peaceful mountain mornings from the covered back porch or unwind in the evenings after golf, hiking, tennis, or a visit to the wellness center. With landscaping maintained by the POA, this lock-and-leave cottage allows for easy living whether you are seeking a full-time residence or mountain getaway. Furniture package available. Simply bring your clothes and start enjoying the best of mountain and golf community living.
Full Property Details
Full Property Details for 19 Lacoste Dr
General
- Sold For: $822,500
- HOA FEE: $709/month
- HOA FEE FREQ.: Annually
- Status: Closed
- Type: Single Family
- Source: Charlotte_Regional_Realtor_Association
- MLS ID: 4386637
- Added to Site: 75 day(s) ago
Interior
- Interior Features: Attic Stairs Pulldown, Breakfast Bar, Built-in Features, Entrance Foyer, Kitchen Island, Open Floorplan, Walk-In Closet(s)
- Fireplace: Yes
- Fireplace(s): Gas Log, Gas Vented, Living Room, Gas Log, Gas Vented, Living Room
- Appliances: Convection Oven, Dishwasher, Disposal, Dryer, Electric Cooktop, Refrigerator, Wall Oven, Washer
- Flooring: Carpet, Tile, Wood
Rooms
Bathrooms
- Total Bathrooms: 4
- Full Bathrooms: 3
- Half Bathrooms: 1
- Upper - Full Baths: 2
- Main - Full Baths: 1
- Main - 1/2 Baths: 1
Bedrooms
- Total Bedrooms: 4
- Bedrooms Upper: 3
- Bedrooms Main & Up: 1
Other Rooms
- Laundry: Laundry Room, Main Level
Additional Information
- Shared Amenities: Clubhouse, Fitness Center, Golf, Hot Tub, Outdoor Pool, Pickleball, Picnic Area, Playground, Putting Green, Recreation Area, Street Lights, Tennis Court(s)
- Pool: Yes
- Equipment: Generator
Parking
- Garage: Yes
- Garage Spaces: 2
- Parking Features: Driveway, Attached Garage
Location
- County: Henderson
- Subdivision: Champion Hills
- Driving Directions: Put in 1000 Indian Cave Road, Hendersonville, NC in your GPS or exit I 26 at exit 49B and go about 2 miles to Hwy. 225S (Church Street) thru downtown Hendersonville. Go Right at the 9th stop light onto Kanuga, Right at 4th stop light onto Price, to Left at second stop sign Willow, 1 ½ miles to Right into the main entrance at Champion Hills onto Indian Cave Rd and go ¾ of a mile to the Sales Office which is located in The Clubhouse on the left.
School Information
- Elementary School: Atkinson
- Middle School: Flat Rock
- High School: East Henderson
Community
- Assoc. Name: CH POA, Ellen Perkins, GM
Heating & Cooling
- Cooling Type: Central Air, Electric
- Heating Type: Forced Air, Natural Gas
Utilities
- Sewer: Private Sewer
- Water: City
- Utility Description: Cable Available, Electricity Connected, Natural Gas, Underground Utilities, Wired Internet Available
Structural Information
- Construction: Site Built
- Exterior Const.: Brick Partial, Cedar Shake, Wood
- Roof: Architectural Shingle
- Upper: 1,160 Sq. Ft.
- Main/1st Level: 1,661 Sq. Ft.
- Year Built: 1995
Lot Features
- Street/Road Desc.: Asphalt, Paved
- Elevation (Approx.): 2500
- Lot Features: Views
- Rcmdd Zoning: R2R
Financial Considerations
- Association Fee: $8,513
- Assoc Fee Freq.: Annually
- Terms: Cash, Conventional
Disclosures and Reports
- Restrictions: Architectural Review, Livestock Restriction, Manufactured Home Not Allowed, Modular Not Allowed
- Property ID: 9952125
- Lot Number: 4029-110
Listed and Sold by Howard Hanna Beverly-Hanks

Get Pre-Approved Today
Schools
Schools serving 19 Lacoste Dr
School District:Henderson County Schools
| Name | Grades | Distance |
|---|---|---|
Atkinson Elementary 2510 Old Kanuga Road, Hendersonville, NC 28739 | K-5 | 1.3 mi |
Hendersonville Elementary 1039 Randall Circle, Hendersonville, NC 28791 | K-5 | 3.1 mi |
Flat Rock Middle, East Flat Rock, NC 191 Preston Lane, East Flat Rock, NC 28726 | 6-8 | 5 mi |
East Henderson High 150 Eagle Pride Drive, East Flat Rock, NC 28726 | 9-12 | 5.1 mi |
Henderson Co Early College High 300 East Campus Drive, Flat Rock, NC 28731 | 9-12 | 5.4 mi |
Disclaimer:
School attendance boundaries provided by ATTOM Data Solutions and are for reference only. Contact the school directly to verify enrollment eligibility.
Price & Sales History for 19 Lacoste Dr
Date
Details
Price
Change
Source
8/04/2026
Sold
$822,500
-2.66%
MLS
7/01/2026
Price Reduced
$845,000
-5.59%
MLS
5/29/2026
Listed
$895,000
—
MLS
Disclaimer: Historical sales information is derived from public records provided by the county offices. Information is not guaranteed and should be independently verified.
19 Lacoste Drive, Hendersonville, NC 28739 (MLS# 4386637) is a Single Family property that was sold at $822,500 on August 04, 2026. Want to learn more about 19 Lacoste Drive? Do you have questions about finding other Single Family real estate for sale in Hendersonville? You can browse all Hendersonville real estate or contact a Coldwell Banker agent to request more information.