This is a carousel with tiles that activate property listing cards. Use the previous and next buttons to navigate.
1/1
$832,000
This is a carousel with tiles that activate property listing cards. Use the previous and next buttons to navigate.
1/1
Property Description
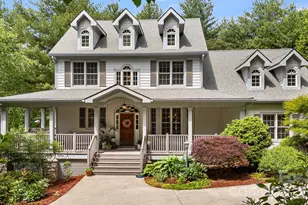
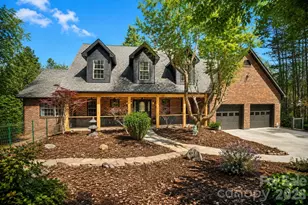
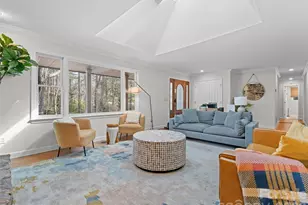
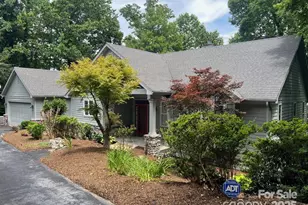
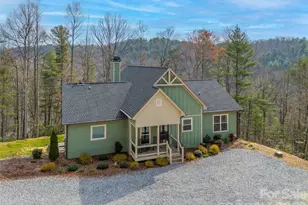
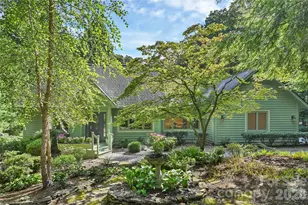
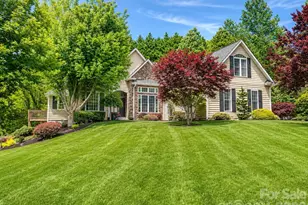
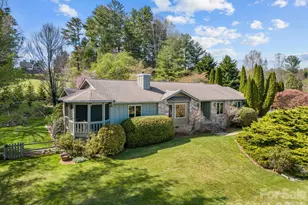
Welcome to the quiet elegance of mountain living. The setting is peaceful and private with mature landscaping framing a classic facade and a gracious wraparound porch that feels made for slow mornings and golden hour-evenings. Inside, natural light pours into the home from every direction, drawing your eye to the surrounding greenery, and filling each space with a soft, inviting glow. A sunroom just off the main living area becomes an instant favorite- bright, tranquil, and perfectly suited for music, reading, unwinding by the fire, or simply enjoying the stillness of the outdoors from within. The kitchen is both refined and welcoming, with warm wooden cabinetry, granite countertops, and updated stainless steel appliances. It opens effortlessly to the living spaces, creating a natural flow for gathering, whether it's a quiet evening at home, or a house filled with friends and laughter. Every detail feels thoughtfully chosen to balance comfort with luxury. Upstairs, and throughout the home, you'll find each space feel calm, comfortable, and easy to settle into. Natural light filters in through every window offering soft views of surrounding greenery, while the flexible layout gives you room to create a home office, reading nook, home-gym - the possibilities are truly endless. Downstairs, the expansive workshop basement is a rare and remarkable feature, an open, versatile space that invites creativity and craftsmanship. Whether you're building, collecting, or envisioning something entirely new, this level offers endless potential. The primary bedroom offers the ease and comfort of main-level living. It is a serene retreat filled with soft natural light and beautifully framed views of the surrounding greenery through expansive windows. The primary bath offers a spa-like retreat with a soaking tub and separate shower, simple, serene, and perfectly in tune with the home's overall sense of ease. This home blends mountain-inspired tranquility with everyday livability. It's the kind of place where life naturally slows down. Mornings begin on the porch, afternoons are filled with light, and evenings settle in with a sense of calm that's hard to find, and even harder to leave. Home has been pre-inspected - inquire with the listing agent.
Full Property Details
Full Property Details for 335 Daylily Dr
General
- Sold For: $832,000
- HOA FEE: $50/month
- HOA FEE FREQ.: Annually
- Status: Closed
- Type: Single Family
- Source: Charlotte_Regional_Realtor_Association
- MLS ID: 4387856
- Added to Site: 50 day(s) ago
Interior
- Interior Features: Central Vacuum, Kitchen Island, Walk-In Closet(s)
- Fireplace: Yes
- Fireplace(s): Den, Family Room, Gas Log, Propane, Den, Family Room, Gas Log, Propane
- Appliances: Dishwasher, Electric Range, Oven, Propane Water Heater, Refrigerator, Washer/Dryer
- Flooring: Carpet, Tile, Wood
Rooms
Bathrooms
- Total Bathrooms: 4
- Full Bathrooms: 3
- Half Bathrooms: 1
- Upper - Full Baths: 1
- Main - Full Baths: 1
- Main - 1/2 Baths: 1
- Basement Baths: 1
Bedrooms
- Total Bedrooms: 3
- Bedrooms Upper: 2
- Bedrooms Main & Up: 1
Other Rooms
- Laundry: Laundry Room
Additional Information
- Shared Amenities: Pond, Street Lights
- Equipment: Fuel Tank - Leased, Generator
Parking
- Garage: Yes
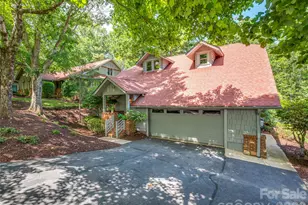
- Garage Spaces: 2
- Parking Features: Driveway, Attached Garage
Location
- County: Henderson
- Subdivision: Rebeccas Pond
- Driving Directions: Showing Service
School Information
- Elementary School: Atkinson
- Middle School: Flat Rock
- High School: East Henderson
Heating & Cooling
- Cooling Type: Central Air
- Heating Type: Heat Pump
Utilities
- Sewer: Septic Installed
- Water: Well
- Utility Description: Electricity Connected, Propane
Structural Information
- Construction Status: Completed
- Construction: Site Built
- Exterior Const.: Hardboard Siding
- Basement: Yes
- Basement Desc.: Basement Shop
- Roof: Architectural Shingle
- Upper: 1,280 Sq. Ft.
- Main/1st Level: 1,829 Sq. Ft.
- Year Built: 2007
Lot Features
- Street/Road Desc.: Asphalt, Paved
- Elevation (Approx.): 2000
- Rcmdd Zoning: R-40
- Fencing (Description): Fenced
Horse Property
- Horse Facility Desc.: None
Financial Considerations
- Association Fee: $600
- Assoc Fee Freq.: Annually
- Terms: Cash, Conventional
Disclosures and Reports
- Property ID: 9556-59-8070
- Plat: 2024-15967
- Lot Number: 003438/00452
Listed by EXP Realty LLC
Sold by Asheville Realty Group

Get Pre-Approved Today
Schools
Schools serving 335 Daylily Dr
School District:Henderson County Schools
| Name | Grades | Distance |
|---|---|---|
Atkinson Elementary 2510 Old Kanuga Road, Hendersonville, NC 28739 | K-5 | 1.5 mi |
Hendersonville Elementary 1039 Randall Circle, Hendersonville, NC 28791 | K-5 | 4.3 mi |
Flat Rock Middle, East Flat Rock, NC 191 Preston Lane, East Flat Rock, NC 28726 | 6-8 | 3.9 mi |
East Henderson High 150 Eagle Pride Drive, East Flat Rock, NC 28726 | 9-12 | 4.8 mi |
Henderson Co Early College High 300 East Campus Drive, Flat Rock, NC 28731 | 9-12 | 5.4 mi |
Disclaimer:
School attendance boundaries provided by ATTOM Data Solutions and are for reference only. Contact the school directly to verify enrollment eligibility.
Price & Sales History for 335 Daylily Dr
Date
Details
Price
Change
Source
7/08/2026
Sold
$832,000
0.85%
MLS
6/04/2026
Listed
$825,000
—
MLS
Disclaimer: Historical sales information is derived from public records provided by the county offices. Information is not guaranteed and should be independently verified.
335 Daylily Drive, Hendersonville, NC 28739 (MLS# 4387856) is a Single Family property that was sold at $832,000 on July 08, 2026. Want to learn more about 335 Daylily Drive? Do you have questions about finding other Single Family real estate for sale in Hendersonville? You can browse all Hendersonville real estate or contact a Coldwell Banker agent to request more information.