This is a carousel with tiles that activate property listing cards. Use the previous and next buttons to navigate.
1/33
$362,145
This is a carousel with tiles that activate property listing cards. Use the previous and next buttons to navigate.
1/33
Property Description
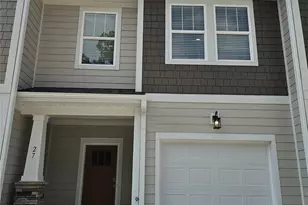
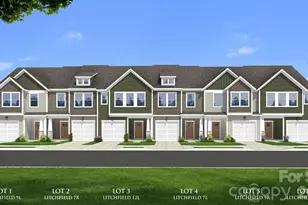
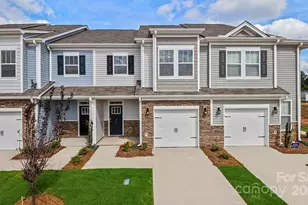
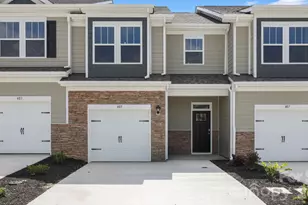
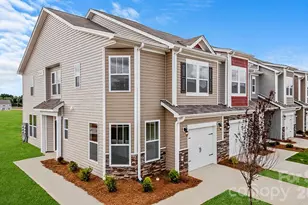
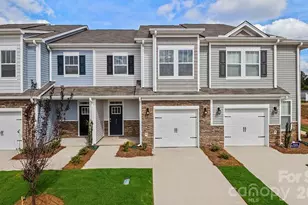
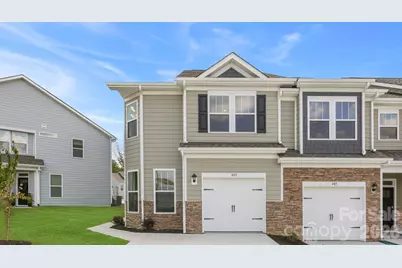
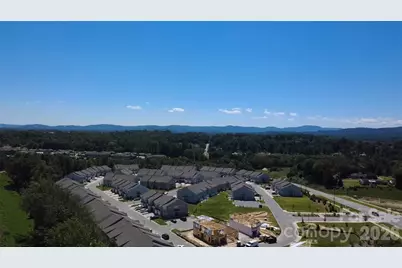
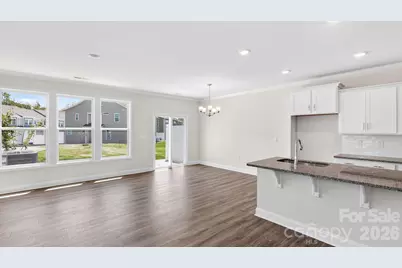
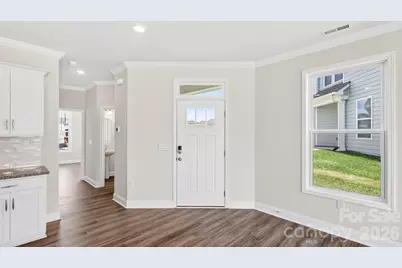
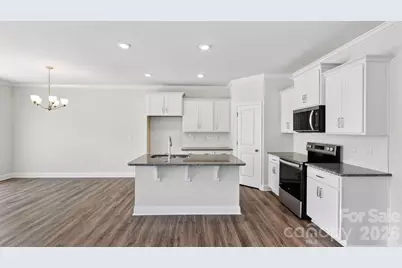
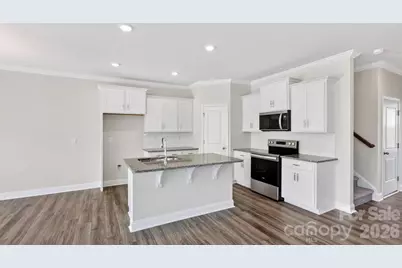
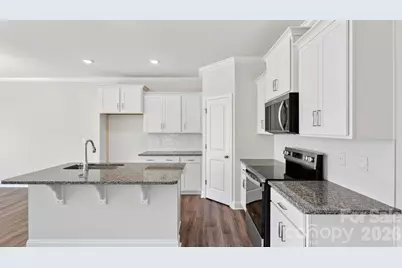
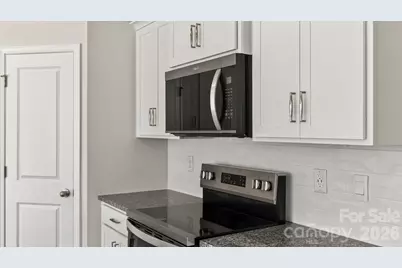
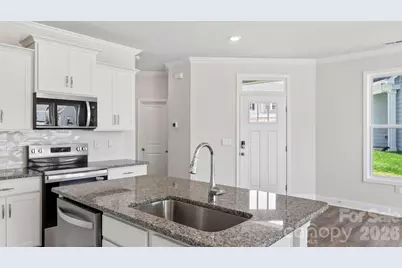
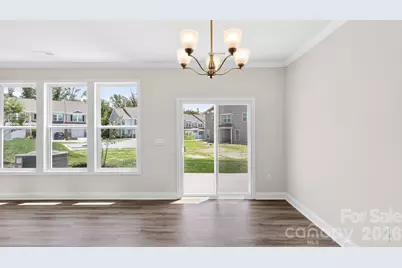
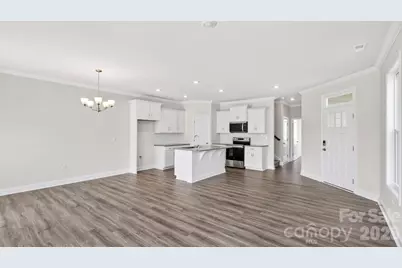
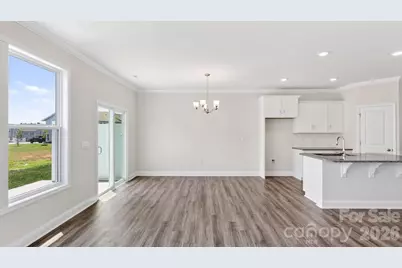
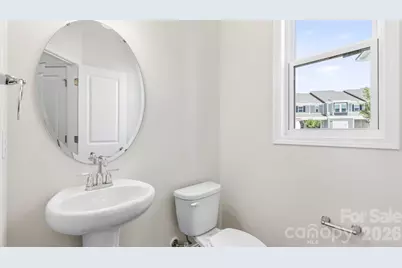
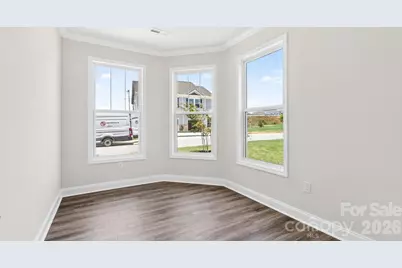
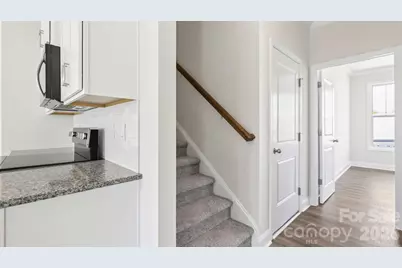
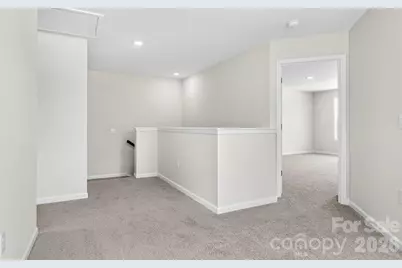
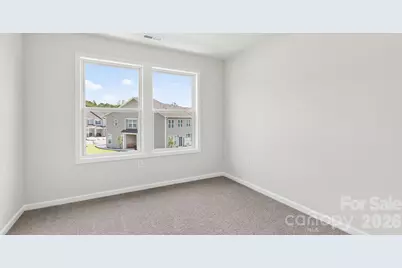
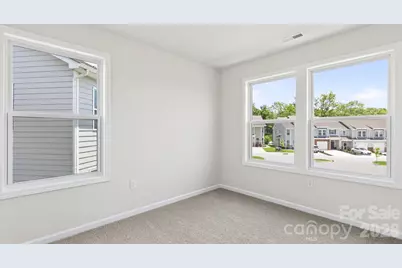
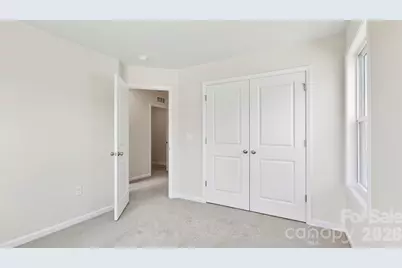
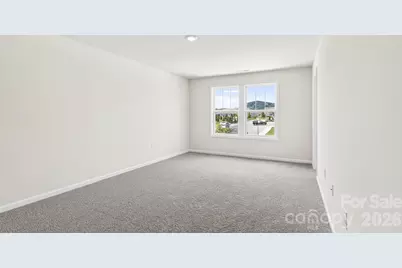
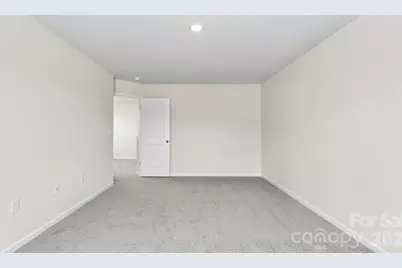
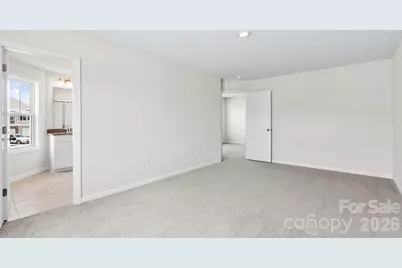
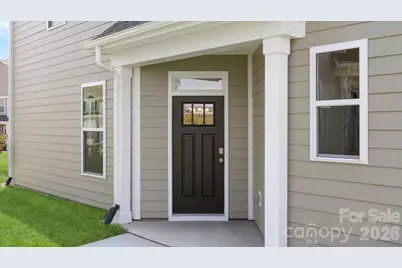
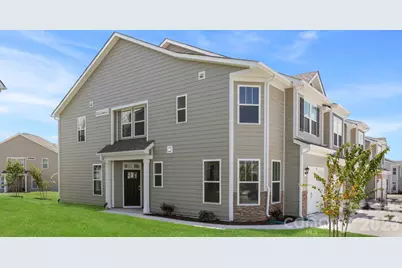
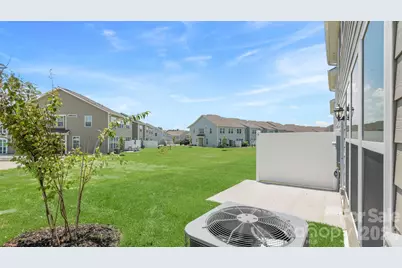
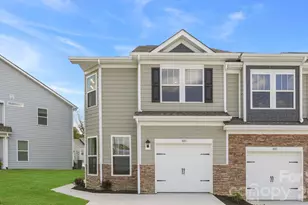
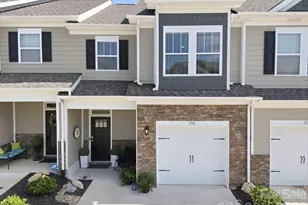
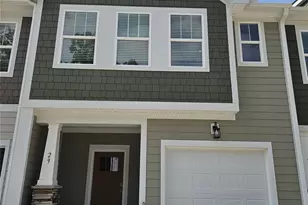
Complete and move in ready home! Welcome to this beautiful end-unit townhome in the sought-after Townes at Stonecrest community! Offering 1,774 square feet of thoughtfully designed living space, this 3-bedroom, 2.5-bath home features an open-concept floor plan perfect for both everyday living and entertaining. The spacious living, dining, and kitchen areas flow seamlessly together, highlighted by a large kitchen island that serves as the heart of the home. Sliding glass doors lead to a private rear patio, creating the perfect space to relax, dine outdoors, or enjoy the fresh mountain air. A beautiful den sits on the main level with three windows for an abundance of natural light. Upstairs, you'll find generously sized bedrooms, including a comfortable primary suite, while a convenient one-car garage provides additional storage and parking. As an end unit, this home offers added privacy. Residents of Townes at Stonecrest enjoy exceptional community amenities, including a clubhouse, fitness center, swimming pool, and playground. Conveniently located in Hendersonville, you'll be just minutes from shopping, dining, medical facilities, outdoor recreation, and all the charm the area has to offer. Don't miss this opportunity to enjoy low-maintenance living in one of Hendersonville's most desirable townhome communities! *Home features are subject to change without notice. Internet service not included. Sq footages are approximate*
Full Property Details
Full Property Details for 403 Creekview Rd
General
- Price: $362,145
- HOA FEE: $172/month
- Status: Active
- Type: Townhouse
- Source: Charlotte_Regional_Realtor_Association
- MLS ID: 4401243
- Updated: 7/7/2026
- Added to Site: 52 day(s) ago
Interior
- Interior Features: Cable Prewire, Entrance Foyer, Kitchen Island, Open Floorplan, Pantry, Walk-In Closet(s), Walk-In Pantry
- Appliances: Dishwasher, Disposal, Electric Range, Electric Water Heater, Microwave
- Flooring: Carpet, Laminate, Tile
Rooms
Bathrooms
- Total Bathrooms: 3
- Full Bathrooms: 2
- Half Bathrooms: 1
- Upper - Full Baths: 2
- Main - 1/2 Baths: 1
Bedrooms
- Total Bedrooms: 3
- Bedrooms Upper: 3
Other Rooms
- Laundry: Laundry Room, Upper Level
Additional Information
- Shared Amenities: Clubhouse, Dog Park, Fitness Center, Outdoor Pool, Sidewalks, Street Lights
- Pool: Yes
Exterior
- Exterior Features: Lawn Maintenance
Parking
- Garage: Yes
- Garage Description: 209 Sq. Ft.
- Garage Spaces: 1
- Parking Features: Driveway, Garage Door Opener
Location
- County: Henderson
- Subdivision: Townes at Stonecrest
- Complex: Townes at Stonecrest
- Driving Directions: From Hendersonville High School turn in front of Pops Diner onto North Main Street. Continue for two miles. Townes of Stonecrest will be at the top of the hill to your right . Once inside the Townes neighborhood, turn RIGHT. Continue along the perimeter to 284 Creekview on the left.
School Information
- Elementary School: Clear Creek
- Middle School: Hendersonville
- High School: Hendersonville
Community
- Assoc. Name: FirstSevice Residential
- Pets Allowed: Yes
- Pets: Yes
Heating & Cooling
- Cooling Type: Central Air
- Heating Type: Heat Pump
Utilities
- Sewer: Public Sewer
- Water: City
- Utility Description: Electricity Connected, Underground Power Lines
Structural Information
- Architectural Style: Traditional
- Builder: D.R. Horton
- Model: Carson B
- Construction Status: Completed
- Construction: Site Built
- Exterior Const.: Hardboard Siding
- Entry Floor Number: 1
- Upper: 1,125 Sq. Ft.
- Main/1st Level: 649 Sq. Ft.
- Year Built: 2026
Manufactured Home
- Land Included: Yes
Lot Features
- Street/Road Desc.: Concrete, Paved
- Lot Features: Level
- Rcmdd Zoning: R
Financial Considerations
- Association Fee: $172
- Assoc Fee Freq.: Monthly
- Terms: Cash, Conventional, FHA, VA Loan
Disclosures and Reports
- Restrictions: Subdivision, Other - See Remarks
- Property ID: 9660907813
- Plat: 2023 14645
- Lot Number: 4190/715
Listed by DR Horton Inc
Get Pre-Approved Today
Schools
Schools serving 403 Creekview Rd
School District:Henderson County Schools
| Name | Grades | Distance |
|---|---|---|
Hendersonville Elementary 1039 Randall Circle, Hendersonville, NC 28791 | K-5 | 2.3 mi |
Sugarloaf Elementary 2270 Sugarloaf Road, Hendersonville, NC 28792 | K-5 | 3.1 mi |
Hendersonville Middle 825 North Whitted Street, Hendersonville, NC 28791 | 6-8 | 2.3 mi |
Hendersonville High 1 Bearcat Boulevard, Hendersonville, NC 28791 | 9-12 | 2.1 mi |
Henderson Co Early College High 300 East Campus Drive, Flat Rock, NC 28731 | 9-12 | 3.7 mi |
Disclaimer:
School attendance boundaries provided by ATTOM Data Solutions and are for reference only. Contact the school directly to verify enrollment eligibility.
Price & Sales History for 403 Creekview Rd
Date
Details
Price
Change
Source
7/07/2026
Listed
$362,145
-55.37%
MLS
7/24/2024
Sold
$811,500
—
Public Record
Disclaimer: Historical sales information is derived from public records provided by the county offices. Information is not guaranteed and should be independently verified.
Tax History
Tax History for 403 Creekview Rd
Year
Property Taxes
Change
Tax Assessment
Change
2025
$666
—
$70,000
—
Disclaimer: Historical tax information is derived from public records provided by the county offices. Information is not guaranteed and should be independently verified.
Estimate the Cost
Estimate the Cost for 403 Creekview Rd
403 Creekview Road, Hendersonville, NC 28792 (MLS# 4401243) is a Townhouse property with 3 bedrooms, 2 full bathrooms and 1 partial bathroom. 403 Creekview Road is currently listed for $362,145 and was received on July 07, 2026. Want to learn more about 403 Creekview Road? Do you have questions about finding other Townhouse real estate for sale in Hendersonville? You can browse all Hendersonville real estate or contact a Coldwell Banker agent to request more information.