This is a carousel with tiles that activate property listing cards. Use the previous and next buttons to navigate.
1/1
$875,000
This is a carousel with tiles that activate property listing cards. Use the previous and next buttons to navigate.
1/1
Property Description
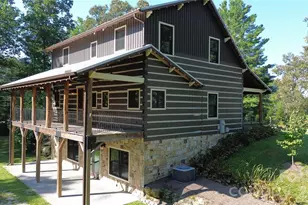
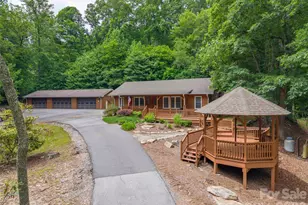
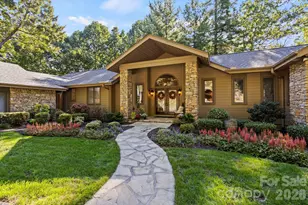
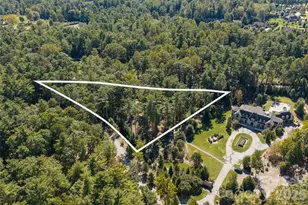
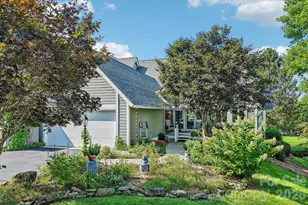
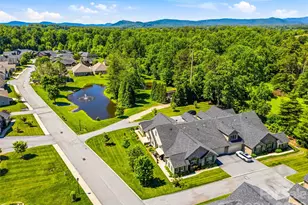
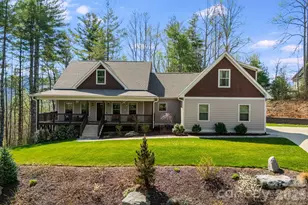
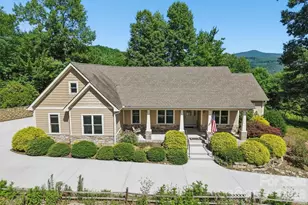
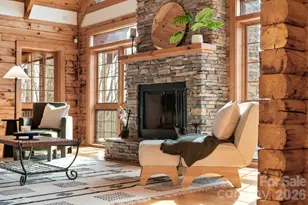
Nestled on approximately 5.89 private acres, this mountain retreat offers the perfect blend of comfort, space, and modern updates. Surrounded by peaceful mountain views, the home features over 4,000 square feet of thoughtfully designed living space. A dramatic wall of windows serves as the focal point of the home, bringing the mountain views indoors and creating a bright, open atmosphere that can be enjoyed from the living area, kitchen, and loft above. A wood-burning fireplace anchors the living room, creating a warm and inviting gathering space. The recently renovated kitchen provides a fresh, modern feel while taking full advantage of the home's scenic setting. A spacious primary suite offers a private escape complete with a walk-out balcony where you can enjoy your morning coffee while taking in the surrounding mountain views. With 3 bedrooms and a newly finished basement featuring a wet bar along with 3 additional bonus rooms, there is no shortage of flexible space for a home office, fitness room, hobby area, studio, or other uses to fit your lifestyle. The expansive lower level also provides endless possibilities for a game room, recreation area or entertainment. Recent improvements provide peace of mind for years to come, including a brand-new architectural shingle roof, new HVAC system, whole-house generator, recently pumped septic system, and an in-ground propane tank. Outside, composite decking wraps around the front and side of the home, creating the perfect setting for entertaining, relaxing, and enjoying the mountain atmosphere. Move-in ready and thoughtfully updated, this property offers the space, privacy, and flexibility today's buyers are looking for. Whether enjoying the mountain views through the wall of windows, relaxing on the deck, or gathering with family and friends around the fireplace, this home is ready to welcome its next owners.
Full Property Details
Full Property Details for 49 Western Eagle Dr
General
- Sold For: $875,000
- HOA FEE: $13/month
- HOA FEE FREQ.: Annually
- Status: Closed
- Type: Single Family
- Source: Charlotte_Regional_Realtor_Association
- MLS ID: 4389447
- Added to Site: 79 day(s) ago
Interior
- Interior Features: Kitchen Island, Open Floorplan, Walk-In Closet(s), Wet Bar
- Fireplace: Yes
- Fireplace(s): Fire Pit, Living Room, Wood Burning, Fire Pit, Living Room, Wood Burning
- Appliances: Dishwasher, Electric Oven, Electric Water Heater, Microwave, Refrigerator, Wine Refrigerator
- Flooring: Carpet, Tile, Vinyl, Wood
Rooms
Bathrooms
- Total Bathrooms: 3
- Full Bathrooms: 3
- Upper - Full Baths: 1
- Main - Full Baths: 1
- Basement Baths: 1
Bedrooms
- Total Bedrooms: 3
- Bedrooms Upper: 1
- Bedrooms Main & Up: 2
Other Rooms
- Laundry: Laundry Room, Main Level
Additional Information
- Equipment: Fuel Tank - Leased, Generator
Exterior
- Exterior Features: Fire Pit
Parking
- Garage: Yes
- Garage Description: 690 Sq. Ft.
- Garage Spaces: 2
- Parking Features: Attached Garage
Location
- County: Henderson
- Subdivision: Cloven Cliffs
School Information
- Elementary School: Edneyville
- Middle School: Apple Valley
- High School: North Henderson
Community
- Assoc. Name: Oliver Mundy
Heating & Cooling
- Cooling Type: Ductless, Heat Pump
- Heating Type: Ductless, Heat Pump
Utilities
- Sewer: Septic Installed
- Water: Well
- Utility Description: Propane
Structural Information
- Construction: Site Built
- Exterior Const.: Wood
- Basement: Yes
- Basement Desc.: Exterior Entry, Finished, Interior Entry, Walk-Out Access
- Roof: Architectural Shingle
- Upper: 915 Sq. Ft.
- Main/1st Level: 1,635 Sq. Ft.
- Year Built: 2008
Lot Features
- Street/Road Desc.: Gravel
- Lot Features: Private, Views
- Rcmdd Zoning: R-3
Horse Property
- Horse Facility Desc.: None
Financial Considerations
- Association Fee: $150
- Assoc Fee Freq.: Annually
- Terms: Cash, Conventional, VA Loan
Disclosures and Reports
- Restrictions: Architectural Review, Square Feet
- Property ID: 621198297
- Plat: 2004/5238
- Lot Number: 4377/122
Listed by Keller Williams Mtn Partners, LLC
Sold by Howard Hanna Beverly-Hanks

Get Pre-Approved Today
Schools
Schools serving 49 Western Eagle Dr
School District:Henderson County Schools
| Name | Grades | Distance |
|---|---|---|
Edneyville Elementary 2875 Pace Road, Hendersonville, NC 28792 | K-5 | 5.5 mi |
Hendersonville Elementary 1039 Randall Circle, Hendersonville, NC 28791 | K-5 | 12.3 mi |
Apple Valley Middle 43 Fruitland Road, Hendersonville, NC 28792 | 6-8 | 8.5 mi |
North Henderson High 35 Fruitland Road, Hendersonville, NC 28792 | 9-12 | 8.5 mi |
Henderson Co Early College High 300 East Campus Drive, Flat Rock, NC 28731 | 9-12 | 10.4 mi |
Disclaimer:
School attendance boundaries provided by ATTOM Data Solutions and are for reference only. Contact the school directly to verify enrollment eligibility.
Price & Sales History for 49 Western Eagle Dr
Date
Details
Price
Change
Source
8/18/2026
Sold
$875,000
-4.37%
MLS
6/04/2026
Listed
$915,000
—
MLS
Disclaimer: Historical sales information is derived from public records provided by the county offices. Information is not guaranteed and should be independently verified.
49 Western Eagle Drive, Hendersonville, NC 28792 (MLS# 4389447) is a Single Family property that was sold at $875,000 on August 18, 2026. Want to learn more about 49 Western Eagle Drive? Do you have questions about finding other Single Family real estate for sale in Hendersonville? You can browse all Hendersonville real estate or contact a Coldwell Banker agent to request more information.