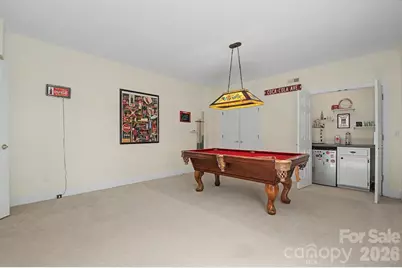
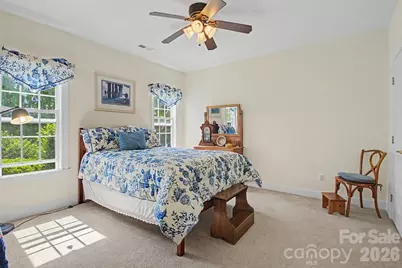
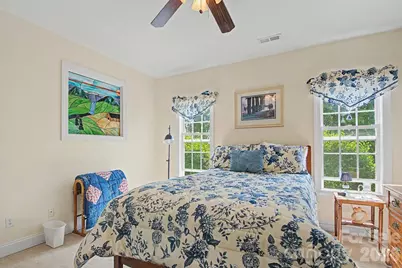
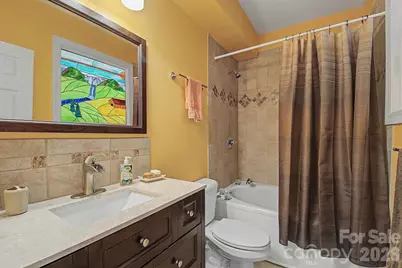
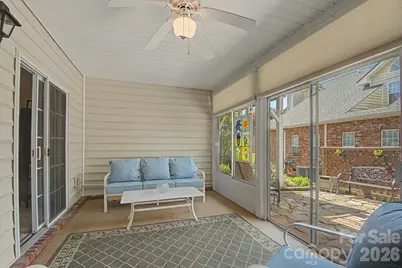
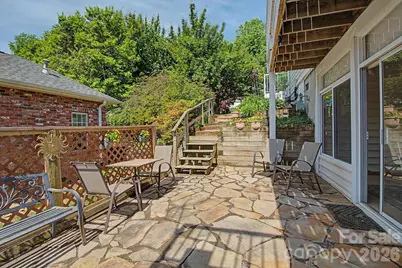
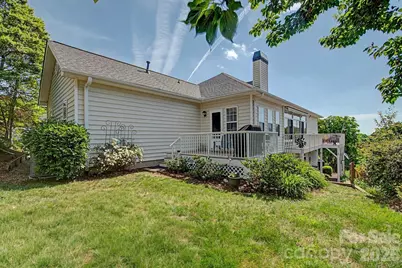
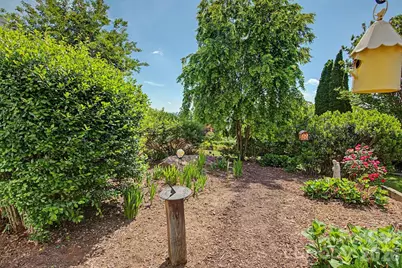
This is a carousel with tiles that activate property listing cards. Use the previous and next buttons to navigate.
$630,000 Coming Soon
This is a carousel with tiles that activate property listing cards. Use the previous and next buttons to navigate.
Full Property Details for 606 Carriage Commons Dr
General
- Price: $630,000
- HOA FEE: $1,113/month
- HOA FEE FREQ.: Triannual
- Status: Coming Soon
- Type: Townhouse
- Source: Charlotte_Regional_Realtor_Association
- MLS ID: 4386176
- Updated: 5/28/2026
- Expected Market Date: 6/1/2026
Interior
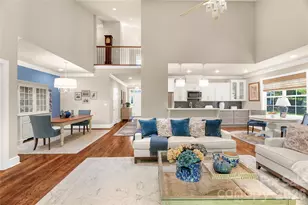
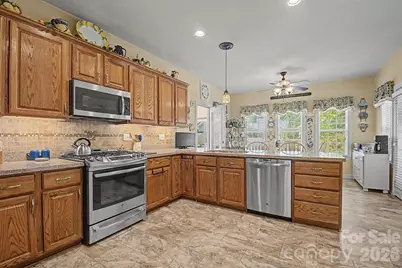
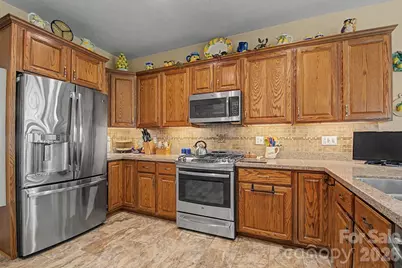
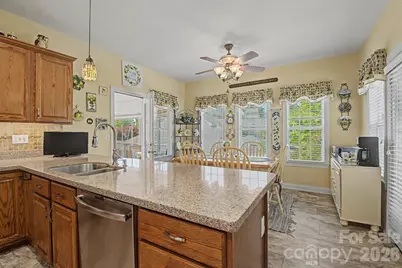
- Interior Features: Attic Other, Pantry, Walk-In Closet(s)
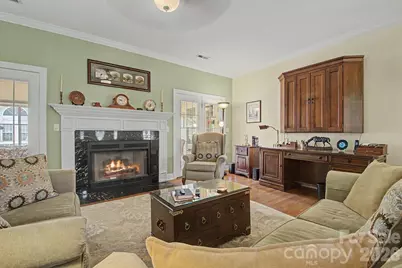
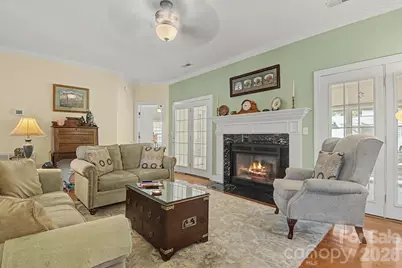
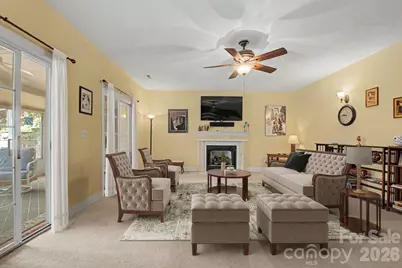
- Fireplace: Yes
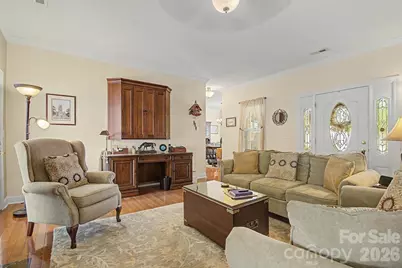
- Fireplace(s): Family Room, Gas Log, Gas Unvented, Gas Vented, Living Room, Family Room, Gas Log, Gas Unvented, Gas Vented, Living Room
- Appliances: Disposal, Dryer, Electric Oven, Electric Water Heater, Gas Range, Microwave, Refrigerator, Washer
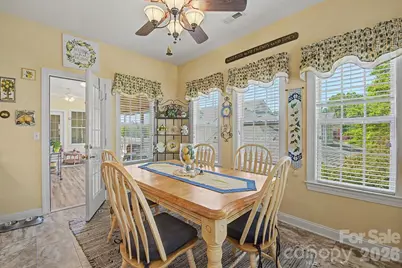
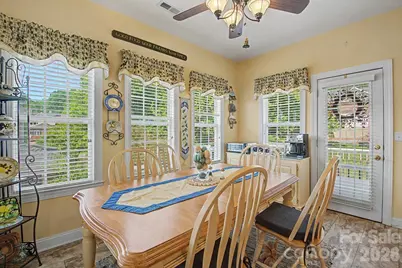
- Flooring: Carpet, Tile, Wood
Rooms
Bathrooms
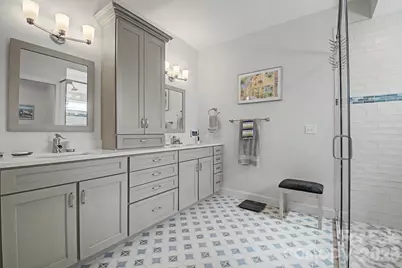
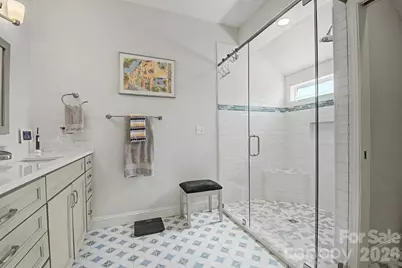
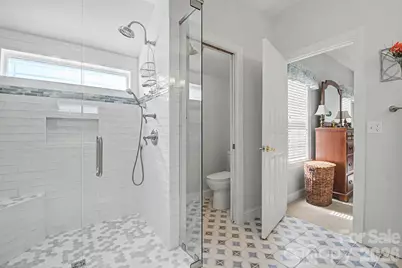
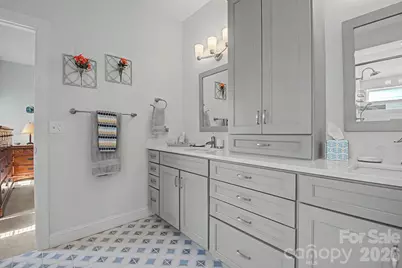
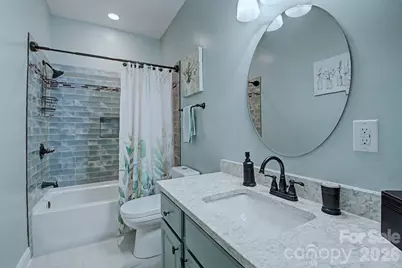
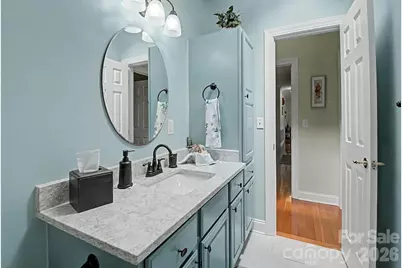
- Total Bathrooms: 3
- Full Bathrooms: 3
- Main - Full Baths: 2
- Lower - Full Baths: 1
Bedrooms
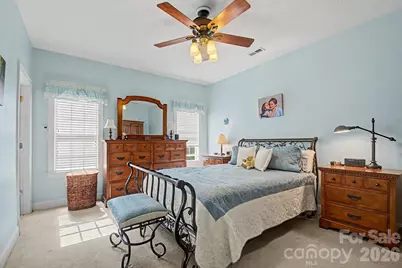
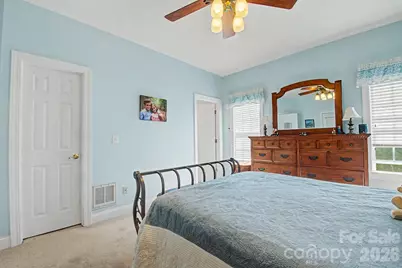
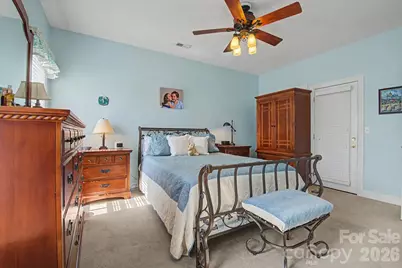
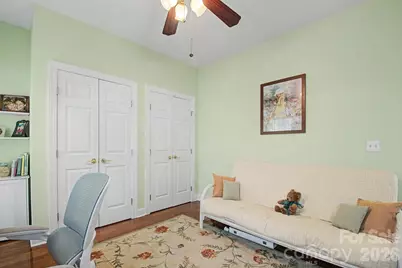
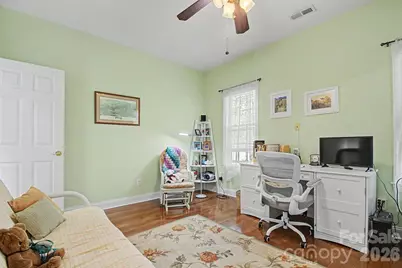
- Total Bedrooms: 4
- Bedrooms Lower: 2
- Bedrooms Main & Up: 2
Other Rooms
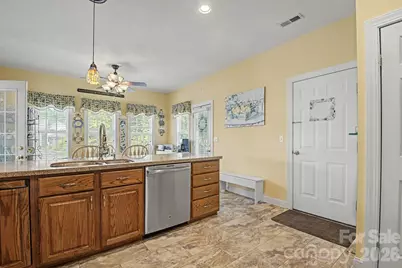
- Laundry: In Kitchen, Main Level
Additional Information
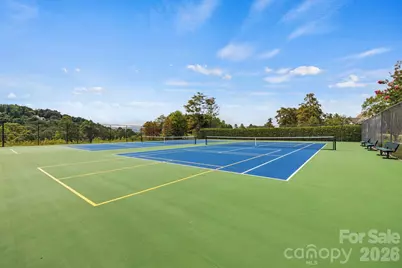
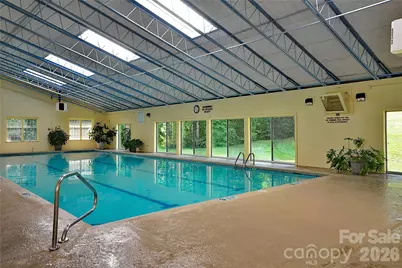
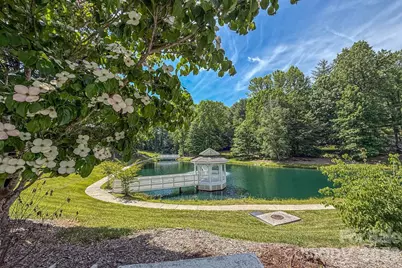
- Shared Amenities: Clubhouse, Gated, Indoor Pool, Pickleball, Pond, Street Lights, Tennis Court(s), Walking Trails
- Pool: Yes
Exterior
- Exterior Features: Lawn Maintenance
Parking
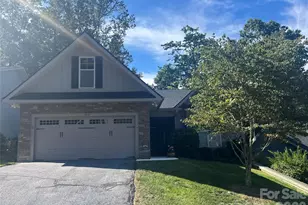
- Garage: Yes
- Garage Description: 440 Sq. Ft.
- Garage Spaces: 2
- Parking Features: Driveway, Attached Garage
Location
- County: Henderson
- Subdivision: Carriage Park
- Driving Directions: From downtown Hendersonville take 25 N to Left 191 to Left into Carriage Park. Immediate next left then right onto Carriage Commons Drive. Home is on your right.
School Information
- Elementary School: Bruce Drysdale
- Middle School: Hendersonville
- High School: Hendersonville
Community
- Assoc. Name: Community Association Management
- Pets Allowed: Yes
- Pets: Yes
Heating & Cooling
- Cooling Type: Central Air
- Heating Type: Forced Air, Natural Gas
Utilities
- Sewer: Public Sewer
- Water: City
- Utility Description: Cable Available, Electricity Connected, Natural Gas, Underground Power Lines, Underground Utilities
Structural Information
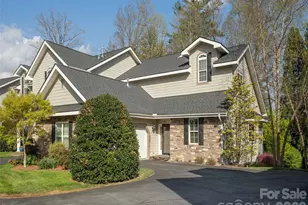
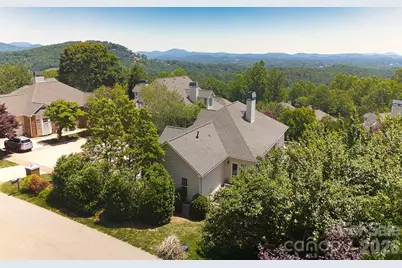
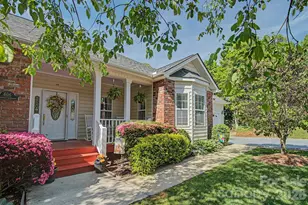
- Architectural Style: Traditional
- Construction: Site Built
- Exterior Const.: Brick Partial, Vinyl
- Basement: Yes
- Basement Desc.: Finished, Interior Entry, Walk-Out Access
- Roof: Architectural Shingle
- Entry Floor Number: 1
- Lower: 1,143 Sq. Ft.
- Main/1st Level: 1,926 Sq. Ft.
- Year Built: 1996
Manufactured Home
- Land Included: Yes
Lot Features
- Street/Road Desc.: Concrete, Paved
- Elevation (Approx.): 2000
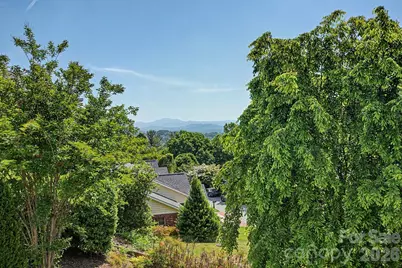
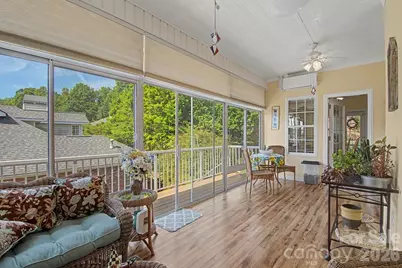
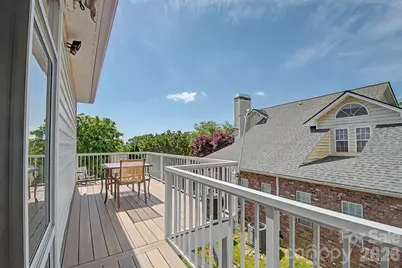
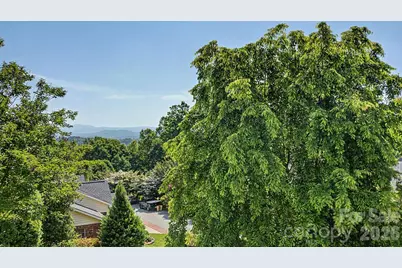
- Lot Features: Level, Wooded, Views
Financial Considerations
- Association Fee: $1,113
- Assoc Fee Freq.: Triannual
- Terms: Cash, Conventional
Disclosures and Reports
- Restrictions: Architectural Review, Building, Deed, Manufactured Home Not Allowed, Modular Not Allowed, Signage, Square Feet, Subdivision
- Property ID: 9559482125
- Lot Number: 1551-658
Listed by NextHome WNC Realty
Schools serving 606 Carriage Commons Dr
| Name | Grades | Distance |
|---|---|---|
Hendersonville Elementary 1039 Randall Circle, Hendersonville, NC 28791 | K-5 | 2.3 mi |
Bruce Drysdale Elementary 271 Bearcat Boulevard, Hendersonville, NC 28792 | K-5 | 3 mi |
Hendersonville Middle 825 North Whitted Street, Hendersonville, NC 28791 | 6-8 | 2.4 mi |
Hendersonville High 1 Bearcat Boulevard, Hendersonville, NC 28791 | 9-12 | 2.9 mi |
Henderson Co Early College High 300 East Campus Drive, Flat Rock, NC 28731 | 9-12 | 5.5 mi |
Price & Sales History for 606 Carriage Commons Dr
Tax History for 606 Carriage Commons Dr
Estimate the Cost for 606 Carriage Commons Dr
606 Carriage Commons Drive, Hendersonville, NC 28791 (MLS# 4386176) is a Townhouse property with 4 bedrooms and 3 full bathrooms. 606 Carriage Commons Drive is currently listed for $630,000 and was received on June 01, 2026. Want to learn more about 606 Carriage Commons Drive? Do you have questions about finding other Townhouse real estate for sale in Hendersonville? You can browse all Hendersonville real estate or contact a Coldwell Banker agent to request more information.