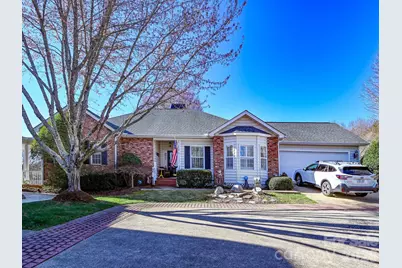
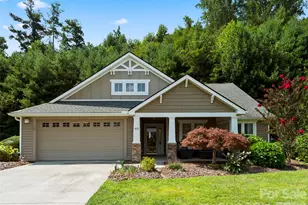
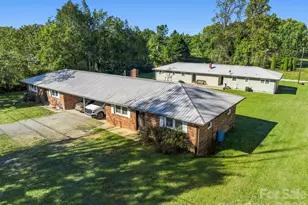
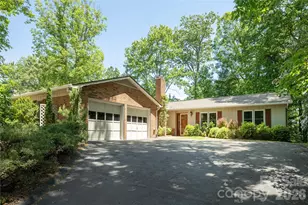
Full Property Details for 653 High Quarry Rd
General
- Sold For: $460,000
- HOA FEE: $268/month
- HOA FEE FREQ.: Annually
- Status: Closed
- Type: Townhouse
- Source: Charlotte_Regional_Realtor_Association
- MLS ID: 4357242
- Added to Site: 207 day(s) ago
Interior
- Interior Features: Breakfast Bar, Entrance Foyer, Hot Tub, Walk-In Closet(s)
- Fireplace: Yes
- Fireplace(s): Electric, Family Room, Gas Log, Living Room, Electric, Family Room, Gas Log, Living Room
- Appliances: Dishwasher, Disposal, Dryer, Electric Cooktop, Electric Oven, Exhaust Fan, Gas Water Heater, Microwave, Oven, Refrigerator, Washer/Dryer
- Flooring: Laminate, Tile
Rooms
- Total Bathrooms: 2
- Full Bathrooms: 2
- Main - Full Baths: 2
- Total Bedrooms: 2
- Bedrooms Main & Up: 2
Additional Information
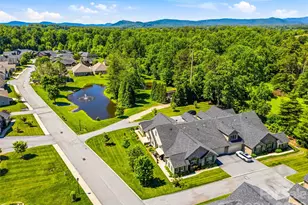
- Shared Amenities: Clubhouse, Gated, Indoor Pool, Pond, Tennis Court(s)
- Pool: Yes
- Equipment: Generator
Exterior
- Exterior Features: Lawn Maintenance, Tennis Court(s)
Parking
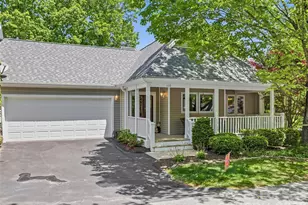
- Garage: Yes
- Garage Description: 359 Sq. Ft.
- Garage Spaces: 2
- Parking Features: Driveway, Attached Garage, Garage Door Opener, Garage Faces Front
Location
- County: Henderson
- Subdivision: Carriage Park
- Driving Directions: Enter main entrance south off Haywood Road. Check in at the guard house, and continue straight on Carriage Park Way. Be sure to note amenities on left going up the rise. First Social Building, tennis and pickle ball courts. Then a bit further up on right is the pool and work out room facility. The picturesque lake is at the summit on your left. Follow the Park Way around to the left where it begins to descend and on your left will be Carriage Commons entrance. Enter and make an immediate right onto High Quarry. The street will curve around to the left, and follow to last driveway on left. 653 is in the back of the drive. Sign in front. Lots of extra parking for showings and guests.
School Information
- Elementary School: Bruce Drysdale
- Middle School: Hendersonville
- High School: Hendersonville
Community
- Assoc. Name: CP Association
- Pets Allowed: Yes
- Pets: Yes
Heating & Cooling
- Cooling Type: Ceiling Fan(s), Central Air, Electric
- Heating Type: Central, Forced Air, Natural Gas
Utilities
- Sewer: Public Sewer
- Water: City
- Utility Description: Cable Connected, Electricity Connected, Natural Gas, Underground Utilities, Wired Internet Available
Structural Information
- Architectural Style: Traditional
- Construction Status: Completed
- Construction: Site Built
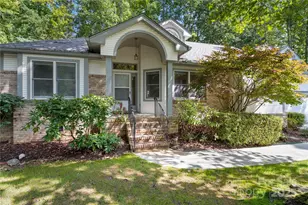
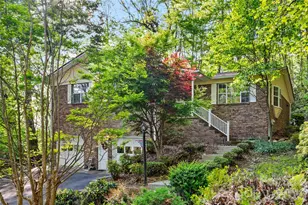
- Exterior Const.: Brick Full, Vinyl
- Roof: Architectural Shingle
- Entry Floor Number: 1
- Main/1st Level: 1,889 Sq. Ft.
- Year Built: 1996
Manufactured Home
Lot Features
- Street/Road Desc.: Concrete
- Elevation (Approx.): 2500
- Lot Features: Views
Financial Considerations
- Association Fee: $3,213
- Assoc Fee Freq.: Annually
- Other Fee Freq.: Annually
- Terms: Cash, Conventional
Disclosures and Reports
- Restrictions: No Representation, Subdivision
- Property ID: 9956852
- Lot Number: 1620-637
Listed by Berkshire Hathaway HomeServices
Sold by Premier Sotheby’s International Realty