This is a carousel with tiles that activate property listing cards. Use the previous and next buttons to navigate.
1/1
$600,000
This is a carousel with tiles that activate property listing cards. Use the previous and next buttons to navigate.
1/1
Property Description
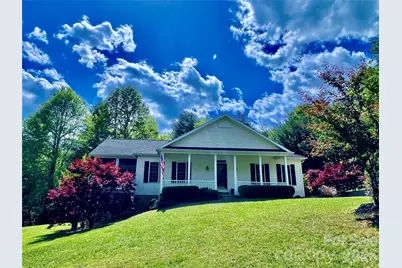
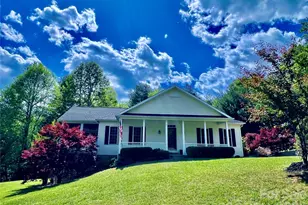
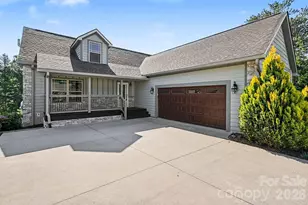
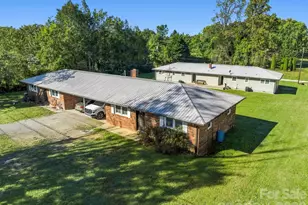
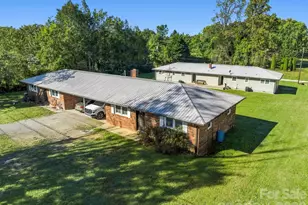
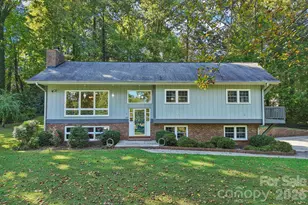
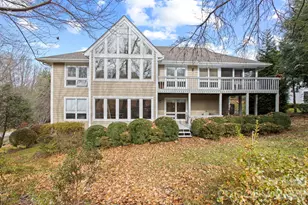
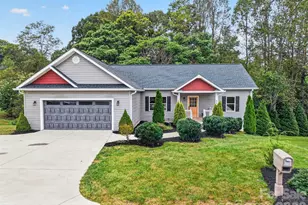
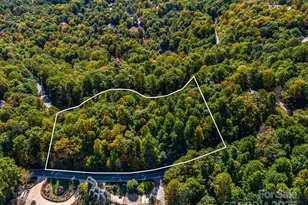
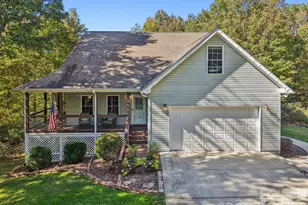
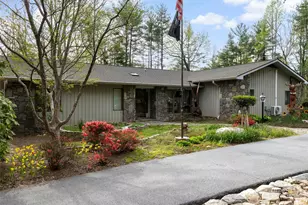
This beautifully crafted custom home has been meticulously maintained and offers the perfect blend of comfort, style, and mountain charm. Ideally located less than 10 minutes from Historic Downtown Hendersonville, you'll enjoy the convenience of town while feeling tucked away in a peaceful, country setting. Start your mornings on the covered front porch, taking in breathtaking mountain views with your coffee in hand. The main level features a spacious primary suite with French doors that open to a large screened-in porch-creating a seamless indoor-outdoor retreat. The luxurious en-suite bath includes a classic clawfoot slipper tub, a walk-in shower, and generous space to unwind. Two additional bedrooms are thoughtfully connected by a Jack-and-Jill bathroom, designed with a separate shower and toilet area for privacy while keeping the vanity accessible-perfect for guests or family. The heart of the home is the bright and airy family room, filled with natural light and anchored by French doors leading to the expansive screened porch, where you can relax and take in stunning mountain views year-round. The extensive eat-in kitchen is ideal for entertaining and flows effortlessly into the dining and living spaces. Car enthusiasts and hobbyists will appreciate the rare combination of a two-car garage on the main level plus an additional oversized single-car garage on the lower level. There's also dedicated RV parking with electric hookup and space for boat parking-offering flexibility for all your lifestyle needs. The lower level expands your living space with a large recreation or entertainment room, a full bath, a spacious bonus room with closet, and an unfinished utility area or workshop ready for your personal touch. All of this with no HOA dues-giving you freedom and flexibility in a truly special mountain setting.
Full Property Details
Full Property Details for 7 Curtis Dr
General
- Sold For: $600,000
- Status: Closed
- Type: Single Family
- Source: Charlotte_Regional_Realtor_Association
- MLS ID: 4372941
- Added to Site: 75 day(s) ago
Interior
- Interior Features: Breakfast Bar, Pantry, Storage, Walk-In Closet(s)
- Appliances: Dishwasher, Dryer, Electric Range, Electric Water Heater, Exhaust Hood, Microwave, Refrigerator with Ice Maker, Washer, Washer/Dryer
- Flooring: Carpet, Tile, Wood
Rooms
Bathrooms
- Total Bathrooms: 4
- Full Bathrooms: 3
- Half Bathrooms: 1
- Main - Full Baths: 2
- Main - 1/2 Baths: 1
- Basement Baths: 1
Bedrooms
- Total Bedrooms: 3
- Bedrooms Main & Up: 3
Other Rooms
- Laundry: Main Level
Additional Information
- Equipment: Fuel Tank - Owned, Generator, Generator Hookup
Parking
- Garage: Yes
- Garage Description: 973 Sq. Ft.
- Garage Spaces: 3
- Parking Features: Driveway, Attached Garage, Garage Door Opener, Garage Faces Rear, Garage Faces Side, Parking Space(s), RV Access/Parking, Other - See Remarks
Location
- County: Henderson
- Subdivision: Crab Creek Meadows
- Driving Directions: From Church Street in Downtown Hendersonville take a right on Kanuga Rd (turns into Crab Creek)for 6.2 miles to right on Curtis Dr. The home is on your left.
School Information
- Elementary School: Atkinson
- Middle School: Flat Rock
- High School: East Henderson
Heating & Cooling
- Cooling Type: Electric, Heat Pump
- Heating Type: Electric, Forced Air
Utilities
- Sewer: Septic Installed
- Water: City
- Utility Description: Electricity Connected
Structural Information
- Architectural Style: Traditional
- Construction Status: Completed
- Construction: Site Built
- Exterior Const.: Vinyl
- Basement: Yes
- Basement Desc.: Basement Garage Door, Basement Shop, Exterior Entry, Full, Interior Entry, Storage Space, Walk-Out Access
- Roof: Architectural Shingle
- Main/1st Level: 2,154 Sq. Ft.
- Year Built: 2004
Lot Features
- Street/Road Desc.: Asphalt, Paved
- Lot Features: Orchard(s), Hilly, Level, Wooded, Views
- Rcmdd Zoning: R2R
Financial Considerations
- Terms: Cash, Conventional, FHA
Disclosures and Reports
- Property ID: 9964154
- Lot Number: 1183-419
Listed by Two Trails LLC
Sold by BluAxis Realty

Get Pre-Approved Today
Schools
Schools serving 7 Curtis Dr
School District:Henderson County Schools
| Name | Grades | Distance |
|---|---|---|
Atkinson Elementary 2510 Old Kanuga Road, Hendersonville, NC 28739 | K-5 | 3 mi |
Hendersonville Elementary 1039 Randall Circle, Hendersonville, NC 28791 | K-5 | 5.8 mi |
Flat Rock Middle, East Flat Rock, NC 191 Preston Lane, East Flat Rock, NC 28726 | 6-8 | 5.4 mi |
East Henderson High 150 Eagle Pride Drive, East Flat Rock, NC 28726 | 9-12 | 6.5 mi |
Henderson Co Early College High 300 East Campus Drive, Flat Rock, NC 28731 | 9-12 | 7 mi |
Disclaimer:
School attendance boundaries provided by ATTOM Data Solutions and are for reference only. Contact the school directly to verify enrollment eligibility.
Price & Sales History for 7 Curtis Dr
Date
Details
Price
Change
Source
7/08/2026
Sold
$600,000
-1.48%
MLS
5/27/2026
Price Reduced
$609,000
-1.62%
MLS
4/26/2026
Listed
$619,000
—
MLS
Disclaimer: Historical sales information is derived from public records provided by the county offices. Information is not guaranteed and should be independently verified.
7 Curtis Drive, Hendersonville, NC 28739 (MLS# 4372941) is a Single Family property that was sold at $600,000 on July 08, 2026. Want to learn more about 7 Curtis Drive? Do you have questions about finding other Single Family real estate for sale in Hendersonville? You can browse all Hendersonville real estate or contact a Coldwell Banker agent to request more information.