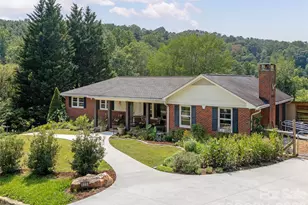
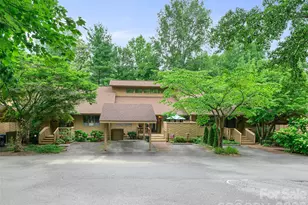
Full Property Details for 70 Skyline Dr
General
- Sold For: $440,000
- Status: Closed
- Type: Single Family
- Source: Charlotte_Regional_Realtor_Association
- MLS ID: 4387179
- Added to Site: 146 day(s) ago
Interior
- Interior Features: Breakfast Bar, Built-in Features, Entrance Foyer, Open Floorplan
- Appliances: Dishwasher, Dryer, Electric Water Heater, Gas Range, Microwave, Refrigerator, Washer, Washer/Dryer
- Flooring: Hardwood
Rooms
- Total Bathrooms: 2
- Full Bathrooms: 2
- Upper - Full Baths: 1
- Main - Full Baths: 1
- Total Bedrooms: 2
- Bedrooms-B: 1
- Bedrooms Main & Up: 1
- Laundry: Electric Dryer Hookup, In Basement, Utility Room, Inside, Washer Hookup
Additional Information
Parking
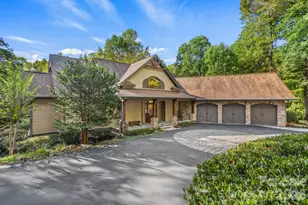
- Garage: Yes
- Garage Description: 668 Sq. Ft.
- Garage Spaces: 2
- Carports: Yes
- Carport Spaces: 1
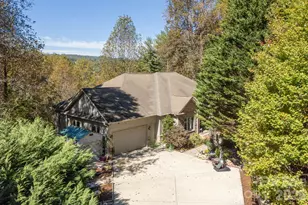
- Parking Features: Driveway, Attached Garage, Garage Faces Front
Location
- County: Henderson
- Subdivision: Terrace Garden
- Driving Directions: FROM DOWNTOWN HENDERSONVILLE TAKE 25 NORTH. LEFT ON STONEY MOUNTAIN ROAD. LEFT ON NORTH HARPER. LEFT ON COMET. RIGHT ON SKYLINE DRIVE TO #70 ON RIGHT.
School Information
- Elementary School: Bruce Drysdale
- Middle School: Hendersonville
- High School: Hendersonville
Heating & Cooling
- Cooling Type: Central Air, Heat Pump
- Heating Type: Central, Forced Air, Heat Pump, Natural Gas
Utilities
- Sewer: Public Sewer
- Water: City
- Utility Description: Cable Available, Electricity Connected, Natural Gas
Structural Information
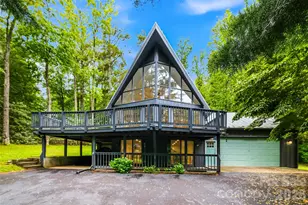
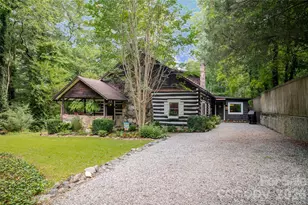
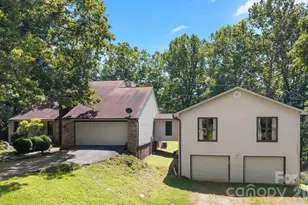
- Architectural Style: A-Frame, Contemporary
- Construction: Site Built
- Exterior Const.: Wood
- Basement: Yes
- Basement Desc.: Basement Garage Door, Daylight, Exterior Entry, Interior Entry, Partially Finished, Walk-Out Access, Walk-Up Access
- Roof: Metal
- Upper: 517 Sq. Ft.
- Main/1st Level: 1,094 Sq. Ft.
- Year Built: 1978
Lot Features
- Street/Road Desc.: Asphalt, Paved
- Elevation (Approx.): 2000
- Lot Features: Cleared, Corner Lot, Level, Sloped, Wooded
- Horse Facility Desc.: None
Financial Considerations
- Terms: Cash, Conventional
Disclosures and Reports
- Restrictions: Subdivision
- Property ID: 112637
- Lot Number: 1604/317
Listed by Howard Hanna Beverly-Hanks Asheville-North
Sold by Redfin Corporation