This is a carousel with tiles that activate property listing cards. Use the previous and next buttons to navigate.
1/1
$284,910
This is a carousel with tiles that activate property listing cards. Use the previous and next buttons to navigate.
1/1
Property Description
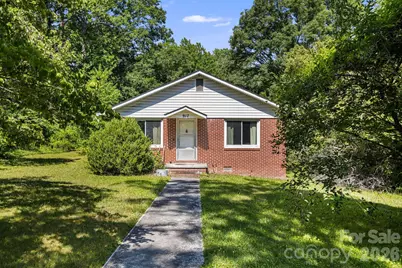
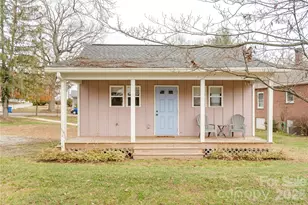
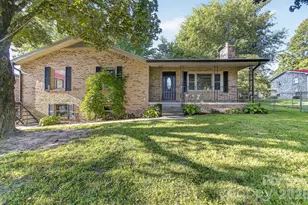
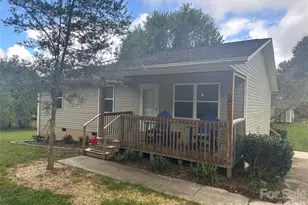
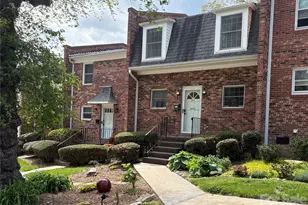
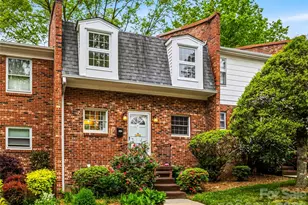
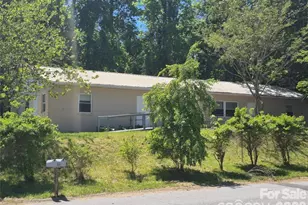
Charming 2-bedroom, 1.5-bath brick home in a convenient Hendersonville location! Just 1 mile from downtown Hendersonville and only two blocks from Hendersonville High School, this property offers both comfort and accessibility. Enjoy a bright, sunny, and level yard that's perfect for gardening, outdoor entertaining, or simply relaxing. The classic brick exterior provides timeless appeal, while the carport adds covered parking and convenience. Whether you're a first-time homebuyer, downsizing, or looking for an investment opportunity, this well-located home is full of potential. Home is pre-inspected and ready to move in!
Full Property Details
Full Property Details for 917 Fassifern Ct
General
- Sold For: $284,910
- Status: Closed
- Type: Single Family
- Source: Charlotte_Regional_Realtor_Association
- MLS ID: 4396297
- Added to Site: 107 day(s) ago
Interior
- Interior Features: Attic Stairs Pulldown
- Appliances: Electric Cooktop, Refrigerator, Wall Oven
- Flooring: Carpet, Laminate, Wood
Rooms
Bathrooms
- Total Bathrooms: 2
- Full Bathrooms: 1
- Half Bathrooms: 1
- Main - Full Baths: 1
- Main - 1/2 Baths: 1
Bedrooms
- Total Bedrooms: 2
- Bedrooms Main & Up: 2
Other Rooms
- Laundry: Mud Room
Additional Information
- Shared Amenities: None
Parking
- Carports: Yes
- Carport Spaces: 1
- Parking Features: Detached Carport, Driveway
Location
- County: Henderson
- Driving Directions: Rear entrance and carport off N Justice Street.
School Information
- Elementary School: Bruce Drysdale
- Middle School: Hendersonville
- High School: Hendersonville
Heating & Cooling
- Cooling Type: Wall Unit(s)
- Heating Type: Radiant
Utilities
- Sewer: Public Sewer
- Water: City
- Utility Description: Cable Available, Electricity Connected, Wired Internet Available
Structural Information
- Architectural Style: Ranch
- Construction Status: Completed
- Construction: Site Built
- Exterior Const.: Brick Partial, Vinyl
- Roof: Architectural Shingle
- Main/1st Level: 1,132 Sq. Ft.
- Year Built: 1970
Lot Features
- Street/Road Desc.: Asphalt, Dirt, Paved
- Elevation (Approx.): 2000
- Rcmdd Zoning: R6CU
Horse Property
- Horse Facility Desc.: None
Financial Considerations
- Terms: Cash, Conventional, FHA, VA Loan
Disclosures and Reports
- Restrictions: No Representation, Short Term Rental Allowed
- Property ID: 9569-50-8404
- Plat: B/181
- Lot Number: 1677/304
Listed by EXP Realty LLC
Sold by EXP Realty LLC

Get Pre-Approved Today
Schools
Schools serving 917 Fassifern Ct
School District:Henderson County Schools
| Name | Grades | Distance |
|---|---|---|
Bruce Drysdale Elementary 271 Bearcat Boulevard, Hendersonville, NC 28792 | K-5 | 0.4 mi |
Hendersonville Elementary 1039 Randall Circle, Hendersonville, NC 28791 | K-5 | 0.4 mi |
Hendersonville Middle 825 North Whitted Street, Hendersonville, NC 28791 | 6-8 | 0.3 mi |
Hendersonville High 1 Bearcat Boulevard, Hendersonville, NC 28791 | 9-12 | 0.2 mi |
Henderson Co Early College High 300 East Campus Drive, Flat Rock, NC 28731 | 9-12 | 2.9 mi |
Disclaimer:
School attendance boundaries provided by ATTOM Data Solutions and are for reference only. Contact the school directly to verify enrollment eligibility.
Price & Sales History for 917 Fassifern Ct
Date
Details
Price
Change
Source
9/23/2026
Sold
$284,910
-0.35%
MLS
6/24/2026
Listed
$285,910
—
MLS
Disclaimer: Historical sales information is derived from public records provided by the county offices. Information is not guaranteed and should be independently verified.
917 Fassifern Court, Hendersonville, NC 28791 (MLS# 4396297) is a Single Family property that was sold at $284,910 on September 23, 2026. Want to learn more about 917 Fassifern Court? Do you have questions about finding other Single Family real estate for sale in Hendersonville? You can browse all Hendersonville real estate or contact a Coldwell Banker agent to request more information.