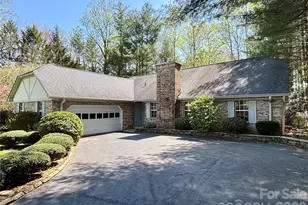
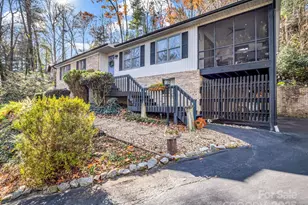
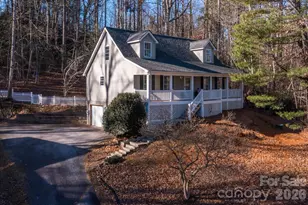
Full Property Details for 921 Indian Hill Rd
General
- Price: $474,000
- HOA FEE: $8/month
- HOA FEE FREQ.: Annually
- Status: Active
- Type: Single Family
- Source: Charlotte_Regional_Realtor_Association
- MLS ID: 4421924
- Updated: 9/9/2026
- Added to Site: 2 day(s) ago
Interior
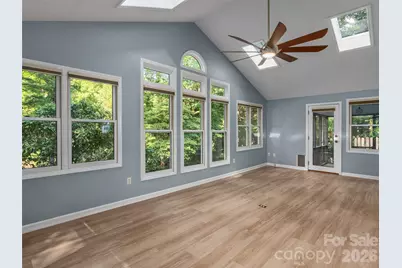
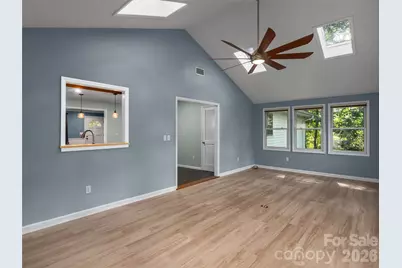
- Interior Features: Breakfast Bar, Kitchen Island, Open Floorplan
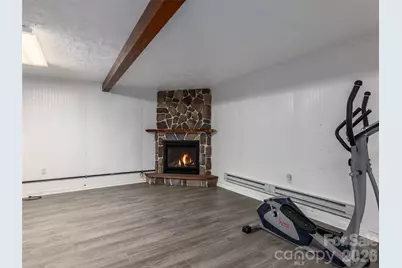
- Fireplace: Yes
- Fireplace(s): Gas Log, Gas Log
- Appliances: Dishwasher, Dryer, Electric Oven, Electric Water Heater, Gas Cooktop, Gas Range, Microwave, Oven, Refrigerator, Self Cleaning Oven, Washer, Washer/Dryer
- Flooring: Carpet, Laminate, Tile, Vinyl
Rooms
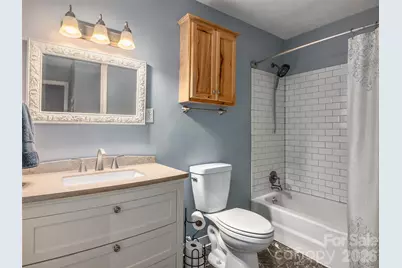
- Total Bathrooms: 2
- Full Bathrooms: 2
- Main - Full Baths: 2
- Total Bedrooms: 3
- Bedrooms Main & Up: 3
- Laundry: Laundry Closet, Main Level
Exterior
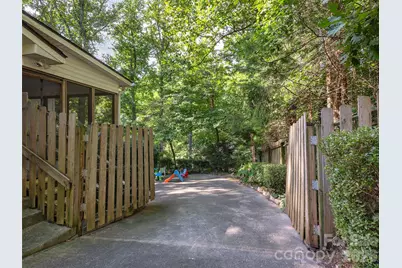
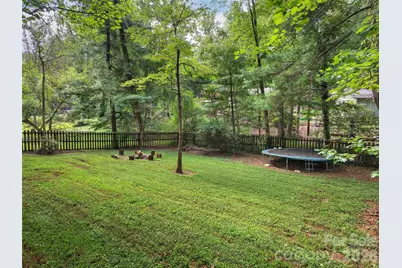
- Exterior Features: Fire Pit
Parking
- Garage: Yes
- Garage Spaces: 1
- Carports: Yes
- Carport Spaces: 1
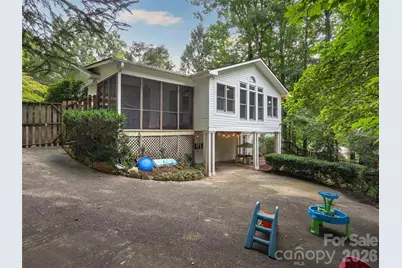
- Parking Features: Attached Carport, Driveway
Location
- County: Henderson
- Subdivision: Indian Hills
- Driving Directions: Take Exit 44 from I-26 for US-25 / Asheville Highway. Head south on US-25 S / Asheville Highway toward downtown Hendersonville. Turn right onto Mountain Road. Turn left onto NC-191 S / Haywood Road. Turn right onto Indian Hill Road to enter the Indian Hill subdivision. Follow the road until you arrive at 921 Indian Hill Rd, which will be on your right.
School Information
- Elementary School: Bruce Drysdale
- Middle School: Hendersonville
- High School: Hendersonville
Community
- Assoc. Name: Indian Hills POA
Heating & Cooling
- Cooling Type: Central Air, Heat Pump, Wall Unit(s)
- Heating Type: Baseboard, Electric, Fresh Air Ventilation, Heat Pump
Utilities
- Sewer: Septic Installed
- Water: City
- Utility Description: Natural Gas
Structural Information
- Architectural Style: Traditional
- Construction: Site Built
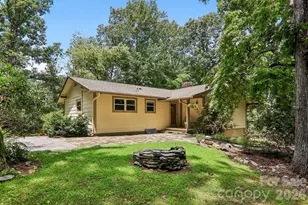
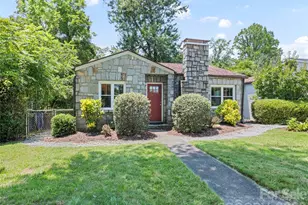
- Exterior Const.: Brick Full, Block, Vinyl
- Basement: Yes
- Basement Desc.: Basement Garage Door, Basement Shop, Exterior Entry, Interior Entry, Partially Finished, Storage Space, Unfinished, Walk-Out Access
- Roof: Wood Trusses
- Main/1st Level: 1,532 Sq. Ft.
- Year Built: 1968
Lot Features
- Street/Road Desc.: Concrete, Paved
- Elevation (Approx.): 2000
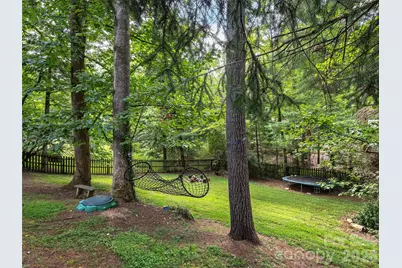
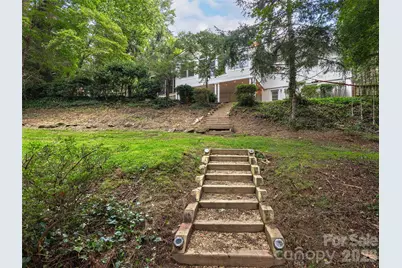
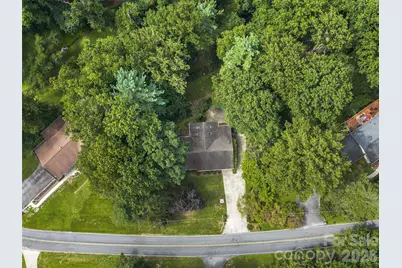
- Lot Features: Hilly, Private, Sloped, Wooded
- Fencing (Description): Back Yard, Wood
Financial Considerations
- Association Fee: $100
- Assoc Fee Freq.: Annually
- Terms: Cash, Conventional, VA Loan
Disclosures and Reports
- Restrictions: Deed, Manufactured Home Not Allowed, Subdivision
- Property ID: 9559-86-0231
- Lot Number: 3308/473
Listed by Howard Hanna Beverly-Hanks