This is a carousel with tiles that activate property listing cards. Use the previous and next buttons to navigate.
1/1
$510,415
This is a carousel with tiles that activate property listing cards. Use the previous and next buttons to navigate.
1/1
Property Description
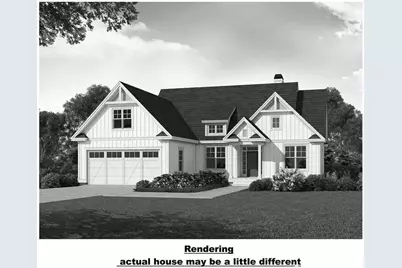
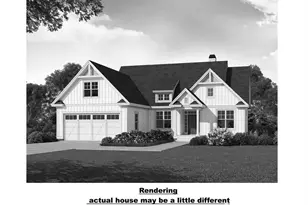
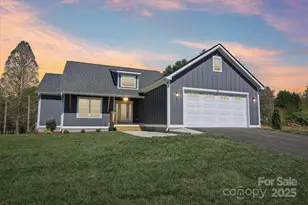
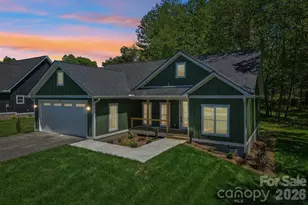
Welcome to Orchards at Haywood Park, this home features our Chole floor plan. This expertly designed home offers 1,570 SQFT, 3 bedrooms, 2 bathrooms, and a thoughtfully designed layout, ideal for both relaxing and entertaining. Conveniently located near local schools and a short drive to downtown Hendersonville, this home offers easy access to everything you may need. You also have the option to customize this home beyond the standard package price with upgrade packages. Upgrade flooring, countertops, and more to make this home fit your own unique style.
Full Property Details
Full Property Details for 94 Haywood Pk Dr
General
- Sold For: $510,415
- HOA FEE: $42/month
- HOA FEE FREQ.: Annually
- Status: Closed
- Type: Single Family
- Source: Charlotte_Regional_Realtor_Association
- MLS ID: 4182315
- Added to Site: 758 day(s) ago
Interior
- Appliances: Dishwasher, Disposal, Electric Oven, Electric Range, Electric Water Heater, Refrigerator
- Flooring: Carpet, Vinyl
Rooms
Bathrooms
- Total Bathrooms: 2
- Full Bathrooms: 2
- Main - Full Baths: 2
Bedrooms
- Total Bedrooms: 3
- Bedrooms Main & Up: 3
Other Rooms
- Laundry: Laundry Room
Parking
- Garage: Yes
- Garage Description: 581 Sq. Ft.
- Garage Spaces: 2
- Parking Features: Attached Garage
Location
- County: Henderson
- Subdivision: Orchards at Haywood Park
- Driving Directions: from Hendersonville NC Use N Main St 0.2 mi from downtown. Use the right lane to turn slightly left onto Asheville Hwy 0.3 mi Turn left onto NC-191 N/Haywood Rd 4.1 mi Turn right onto Haywood Pk Dr this is the subdivision
School Information
- Elementary School: Mills River
- Middle School: Rugby
- High School: West
Community
- Assoc. Name: Orchards at Haywood Park
Heating & Cooling
- Cooling Type: Central Air
- Heating Type: Central, Forced Air
Utilities
- Sewer: Public Sewer
- Water: City
- Utility Description: Natural Gas, Underground Power Lines, Underground Utilities
Structural Information
- Builder: Forge Valley Builders
- Model: Chloe
- Construction Status: Proposed
- Approx Compl Date: 2026-07-21
- Construction: Site Built
- Exterior Const.: Other - See Remarks
- Roof: Architectural Shingle
- Entry Floor Number: 1
- Main/1st Level: 1,570 Sq. Ft.
- Year Built: 2026
Manufactured Home
- Land Included: Yes
Lot Features
- Street/Road Desc.: Asphalt, Paved
- Rcmdd Zoning: R-2
Financial Considerations
- Association Fee: $500
- Assoc Fee Freq.: Annually
Disclosures and Reports
- Property ID: 9650162691
- Plat: 2024/15824
- Lot Number: 4191/482
Listed by Orchards Properties
Sold by Apple Country Realty LLC

Get Pre-Approved Today
Schools
Schools serving 94 Haywood Pk Dr
School District:Henderson County Schools
| Name | Grades | Distance |
|---|---|---|
Mills River Elementary 94 School House Road, Mills River, NC 28759 | K-5 | 2.8 mi |
Rugby Middle 3345 Haywood Road, Hendersonville, NC 28791 | 6-8 | 0.5 mi |
West Henderson High 3600 Haywood Road, Hendersonville, NC 28791 | 9-12 | 0.2 mi |
Disclaimer:
School attendance boundaries provided by ATTOM Data Solutions and are for reference only. Contact the school directly to verify enrollment eligibility.
Price & Sales History for 94 Haywood Pk Dr
Date
Details
Price
Change
Source
7/02/2026
Sold
$510,415
1.6%
MLS
12/30/2025
Price Reduced
$502,400
-12.87%
MLS
9/11/2024
Listed
$576,640
—
MLS
Disclaimer: Historical sales information is derived from public records provided by the county offices. Information is not guaranteed and should be independently verified.
94 Haywood Park Drive, Hendersonville, NC 28791 (MLS# 4182315) is a Single Family property that was sold at $510,415 on July 02, 2026. Want to learn more about 94 Haywood Park Drive? Do you have questions about finding other Single Family real estate for sale in Hendersonville? You can browse all Hendersonville real estate or contact a Coldwell Banker agent to request more information.