This is a carousel with tiles that activate property listing cards. Use the previous and next buttons to navigate.
1/1
$444,000
This is a carousel with tiles that activate property listing cards. Use the previous and next buttons to navigate.
1/1
Property Description
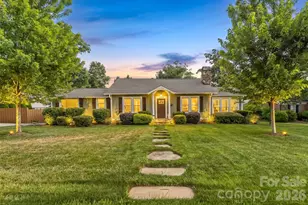
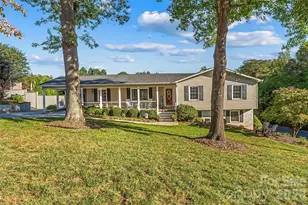
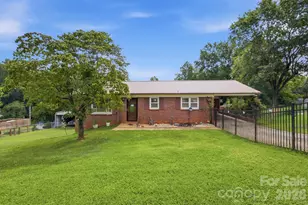
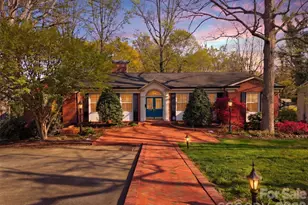
This immaculate NW Hickory home is full of original charm, sophisticated updates & is located near Lake Hickory Country Club, Downtown Hickory & the vibrant shopping and dining of Viewmont! Living room offers vaulted ceiling, large sunny windows, stone fireplace w/ original shiplap & an open floor plan that flows into the large dining room. Updated kitchen features heated travertine tiles, stainless appliances, island & eat-in area. Gorgeous sunroom gives incredible views of mature trees & a quiet place to enjoy downtime! Spacious primary bedroom w/ stone fireplace & updated primary bath offers new double vanity, tile flooring. Two more spacious bedrooms & a 2nd fully updated bath w/ new tile flooring, vanity, bead board & original porcelain tub. Large deck is perfect for entertaining & overlooks the gorgeous fenced backyard w/ storage shed. Cozy loft space w/ storage & built-in bookshelves. New HVAC in 2018, new windows & gutters in 2017, new water heater 2022, & so many MORE updates!
Full Property Details
Full Property Details for 1026 14th Ave Dr NW
General
- Sold For: $444,000
- Status: Closed
- Type: Single Family
- Source: Charlotte_Regional_Realtor_Association
- MLS ID: 4400748
- Added to Site: 93 day(s) ago
Interior
- Interior Features: Kitchen Island, Open Floorplan, Walk-In Closet(s)
- Fireplace: Yes
- Fireplace(s): Gas Log, Living Room, Primary Bedroom, Wood Burning, Gas Log, Living Room, Primary Bedroom, Wood Burning
- Appliances: Dishwasher, Disposal, Gas Range, Microwave, Refrigerator
- Flooring: Carpet, Tile
Rooms
Bathrooms
- Total Bathrooms: 3
- Full Bathrooms: 2
- Half Bathrooms: 1
- Main - Full Baths: 2
- Main - 1/2 Baths: 1
Bedrooms
- Total Bedrooms: 3
- Bedrooms Main & Up: 3
Other Rooms
- Laundry: Main Level
Parking
- Parking Features: Driveway
Location
- County: Catawba
School Information
- Elementary School: Viewmont
- Middle School: Grandview
- High School: Hickory
Heating & Cooling
- Cooling Type: Ceiling Fan(s), Central Air
- Heating Type: Heat Pump
Utilities
- Sewer: Public Sewer
- Water: City
- Utility Description: Natural Gas
Structural Information
- Construction: Site Built
- Exterior Const.: Wood
- Roof: Architectural Shingle
- Main/1st Level: 1,955 Sq. Ft.
- Year Built: 1926
Lot Features
- Street/Road Desc.: Concrete, Paved
- Fencing (Description): Back Yard, Fenced
Disclosures and Reports
- Property ID: 3703091702920000
- Lot Number: 382/0605
Listed and Sold by Jay Brown, Realtors

Get Pre-Approved Today
Schools
Schools serving 1026 14th Ave Dr NW
School District:Hickory City Schools
| Name | Grades | Distance |
|---|---|---|
Viewmont Elementary 21 16th Avenue Northwest, Hickory, NC 28601 | PK-5 | 0.9 mi |
Hickory High 1234 3rd Street Northeast, Hickory, NC 28601 | 9-12 | 1.4 mi |
Grandview Middle 451 Catawba Valley Boulevard Southeast, Hickory, NC 28602 | 6-8 | 3.7 mi |
Disclaimer:
School attendance boundaries provided by ATTOM Data Solutions and are for reference only. Contact the school directly to verify enrollment eligibility.
Price & Sales History for 1026 14th Ave Dr NW
Date
Details
Price
Change
Source
9/10/2026
Sold
$444,000
-1.33%
MLS
7/11/2026
Listed
$450,000
—
MLS
Disclaimer: Historical sales information is derived from public records provided by the county offices. Information is not guaranteed and should be independently verified.
1026 14th Avenue Drive NW, Hickory, NC 28601 (MLS# 4400748) is a Single Family property that was sold at $444,000 on September 10, 2026. Want to learn more about 1026 14th Avenue Drive NW? Do you have questions about finding other Single Family real estate for sale in Hickory? You can browse all Hickory real estate or contact a Coldwell Banker agent to request more information.