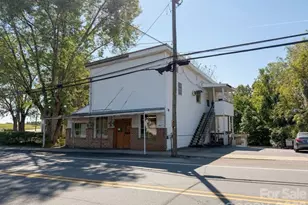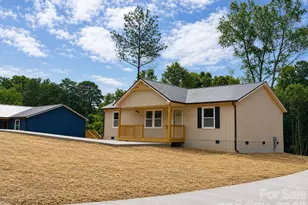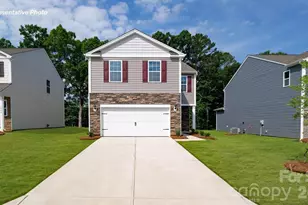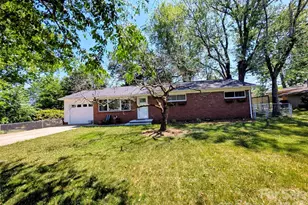
This is a carousel with tiles that activate property listing cards. Use the previous and next buttons to navigate.
1/23
$269,500
This is a carousel with tiles that activate property listing cards. Use the previous and next buttons to navigate.
1/23
Property Description
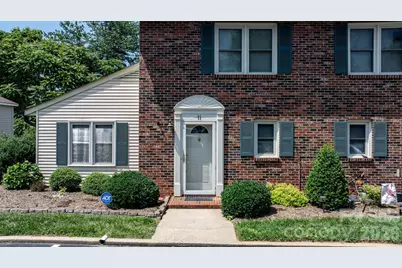
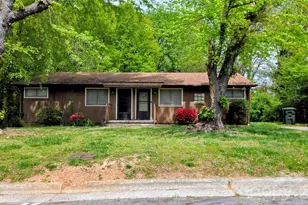
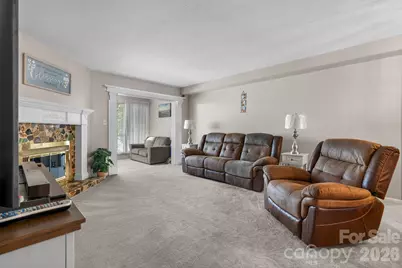
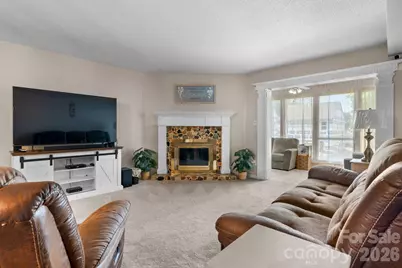
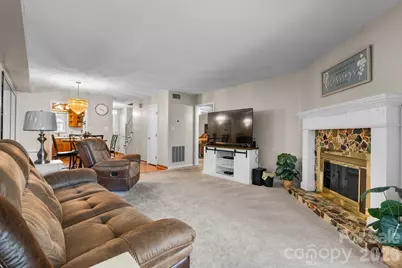
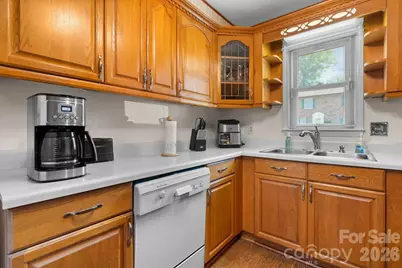
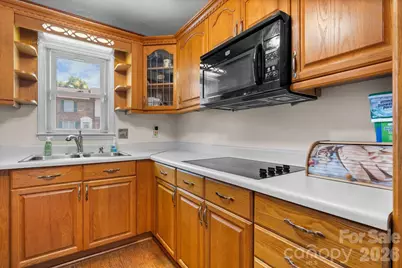
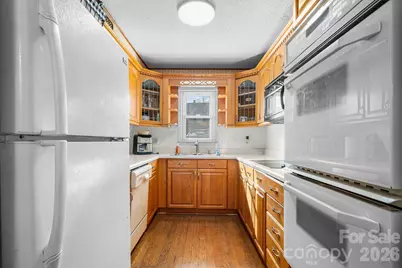
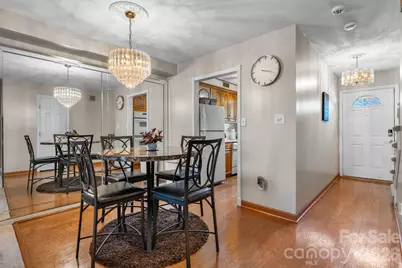
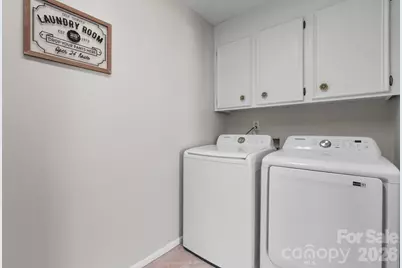
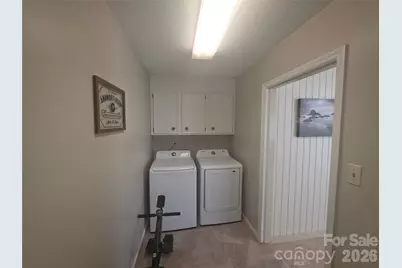
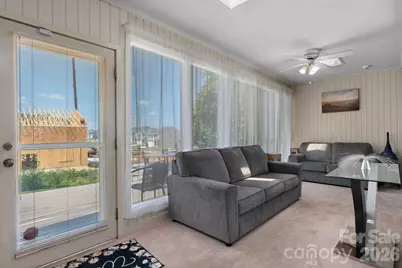
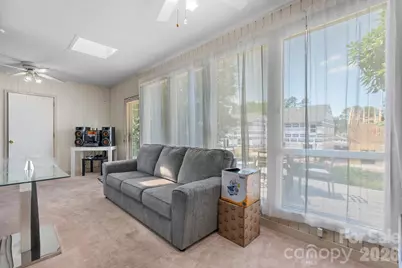
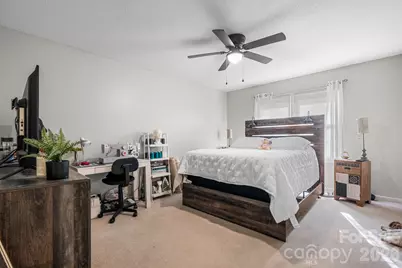
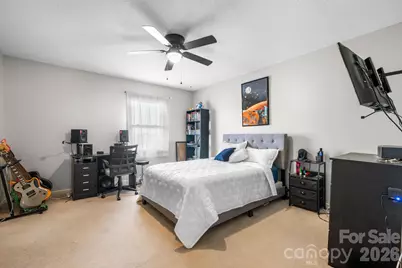
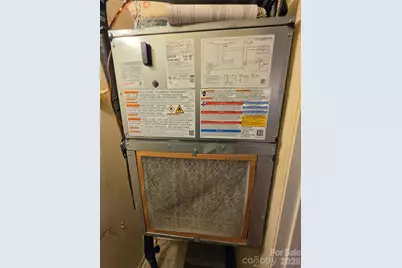
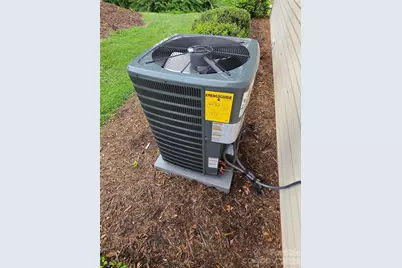
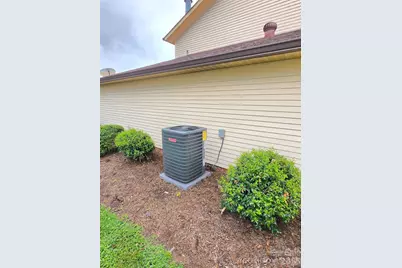
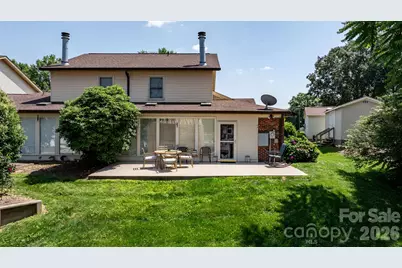
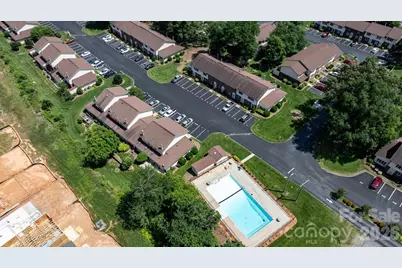
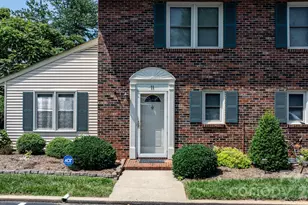
MOVE-IN READY and offering over 1,800 square feet, this spacious Tara Woods townhouse is ideally located near the community's private pool! The highly desirable main-level primary suite and laundry room provide convenient, comfortable living. The inviting living room features a cozy fireplace and opens to a beautiful sunroom filled with natural light from the skylights- perfect for relaxing or entertaining. The kitchen showcases freshly polished cabinetry, a double oven, and a full suite of appliances that will convey to the new buyer. Throughout the home, you'll find polished hardwood flooring, freshly cleaned plush carpet, fresh paint, updated light fixtures, and ceiling fans. Upstairs offers two generously sized bedrooms and a full bathroom. A brand-new HVAC system was installed in 2026 and includes a transferable home warranty provided by the seller for added peace of mind. Conveniently located just minutes from Lenoir-Rhyne University, shopping, dining, and everyday amenities. The seller is highly motivated-schedule your showing with me today!
Full Property Details
Full Property Details for 1330 5th St NE #11
General
- Price: $269,500
- HOA FEE: $182/month
- Status: Active
- Type: Townhouse
- Source: Charlotte_Regional_Realtor_Association
- MLS ID: 4408257
- Updated: 8/3/2026
- Added to Site: 21 day(s) ago
Interior
- Fireplace: Yes
- Fireplace(s): Living Room, Living Room
- Appliances: Dishwasher, Double Oven, Plumbed For Ice Maker, Refrigerator, Wall Oven
- Flooring: Carpet, Wood
Rooms
Bathrooms
- Total Bathrooms: 2
- Full Bathrooms: 2
- Upper - Full Baths: 1
- Main - Full Baths: 1
Bedrooms
- Total Bedrooms: 3
- Bedrooms Upper: 2
- Bedrooms Main & Up: 1
Other Rooms
- Laundry: Electric Dryer Hookup, Laundry Room, Main Level, Washer Hookup
Parking
- Parking Features: Parking Lot, Parking Space(s)
Location
- County: Catawba
- Subdivision: Tara Woods
School Information
- Elementary School: Oakwood
- Middle School: Northview
- High School: Hickory
Community
- Assoc. Name: Thornburg & Associates
Heating & Cooling
- Cooling Type: Ceiling Fan(s), Central Air, Electric
- Heating Type: Electric
Utilities
- Sewer: Public Sewer
- Water: City
Structural Information
- Construction: Site Built
- Exterior Const.: Brick Full
- Entry Floor Number: 1
- Upper: 597 Sq. Ft.
- Main/1st Level: 1,225 Sq. Ft.
- Year Built: 1982
Manufactured Home
- Land Included: Yes
Lot Features
- Street/Road Desc.: Asphalt, Paved
Financial Considerations
- Association Fee: $182
- Assoc Fee Freq.: Monthly
Disclosures and Reports
- Property ID: 371309069004
- Lot Number: 3821/1339
Listed by Better Homes and Gardens Real Estate Foothills
Get Pre-Approved Today
Schools
Schools serving 1330 5th St NE #11
School District:Hickory City Schools
| Name | Grades | Distance |
|---|---|---|
Hickory High 1234 3rd Street Northeast, Hickory, NC 28601 | 9-12 | 0.6 mi |
Oakwood Elementary 366 4th Street Northwest, Hickory, NC 28601 | PK-5 | 1.5 mi |
Northview Middle 302 28th Avenue Northeast, Hickory, NC 28601 | 6-8 | 1.2 mi |
Disclaimer:
School attendance boundaries provided by ATTOM Data Solutions and are for reference only. Contact the school directly to verify enrollment eligibility.
Price & Sales History for 1330 5th St NE #11
Date
Details
Price
Change
Source
7/30/2026
Listed
$269,500
—
MLS
Disclaimer: Historical sales information is derived from public records provided by the county offices. Information is not guaranteed and should be independently verified.

Estimate the Cost
Estimate the Cost for 1330 5th St NE #11
1330 5th Street NE #11, Hickory, NC 28602 (MLS# 4408257) is a Townhouse property with 3 bedrooms and 2 full bathrooms. 1330 5th Street NE #11 is currently listed for $269,500 and was received on July 30, 2026. Want to learn more about 1330 5th Street NE #11? Do you have questions about finding other Townhouse real estate for sale in Hickory? You can browse all Hickory real estate or contact a Coldwell Banker agent to request more information.