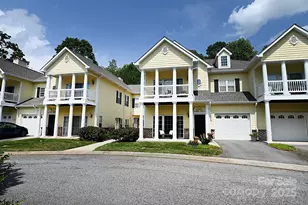
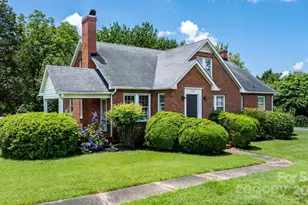
This is a carousel with tiles that activate property listing cards. Use the previous and next buttons to navigate.
1/36
$275,000
This is a carousel with tiles that activate property listing cards. Use the previous and next buttons to navigate.
1/36
Property Description
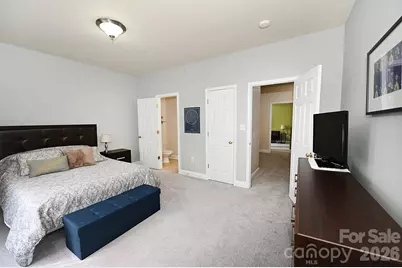
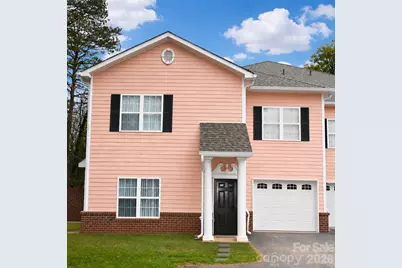
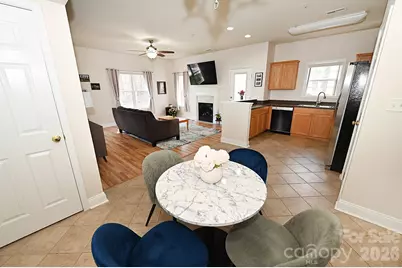
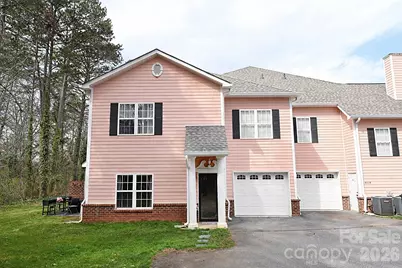
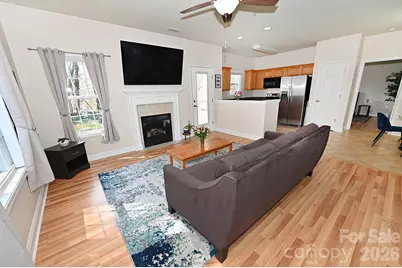
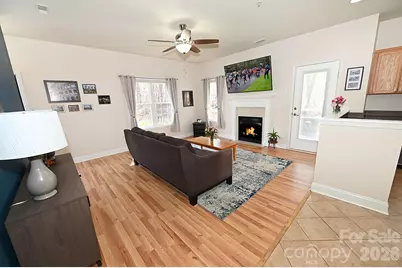
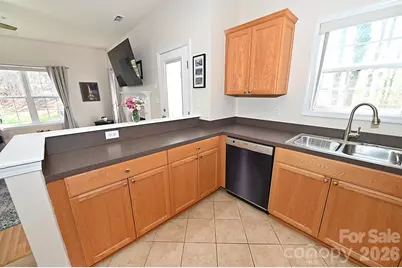
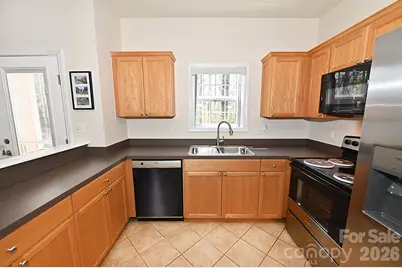
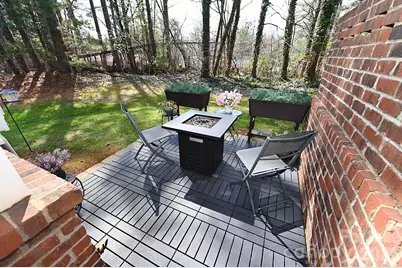
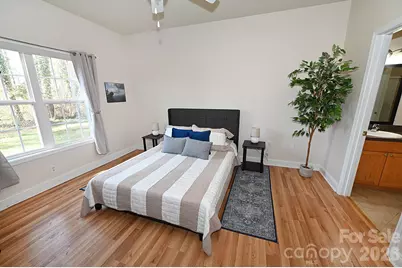
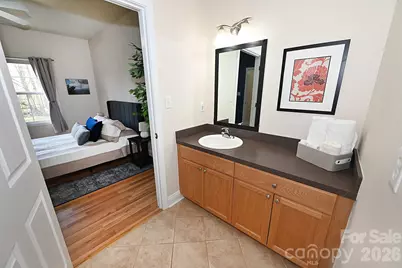
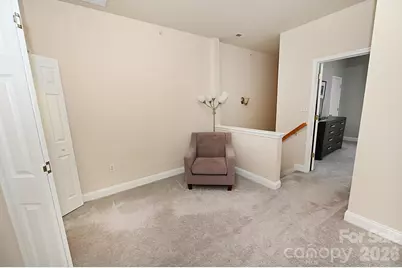
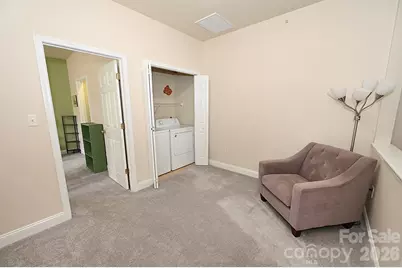
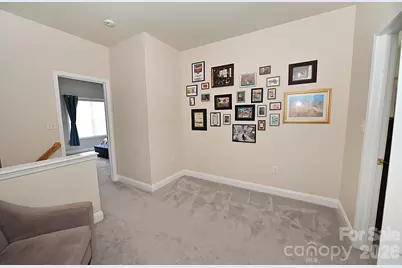
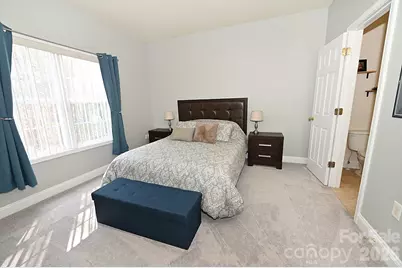
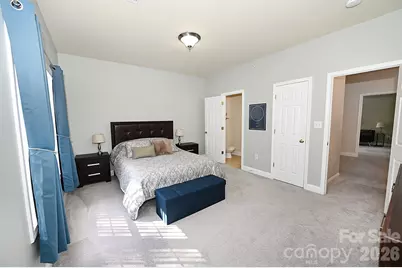
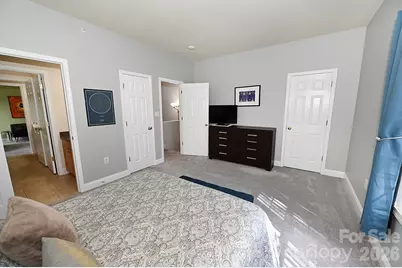
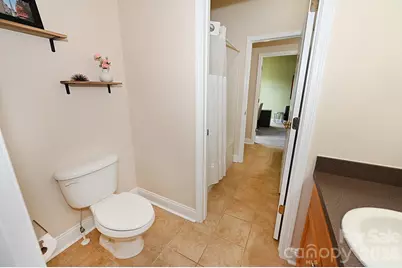
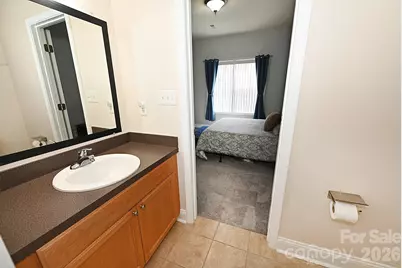
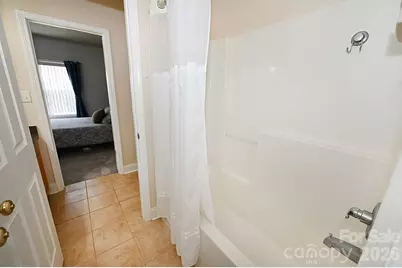
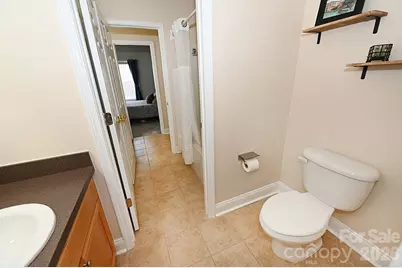
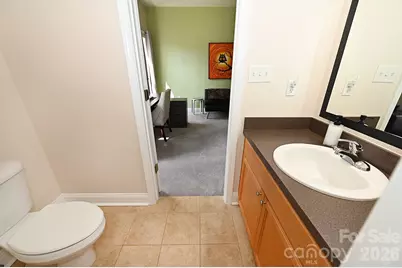
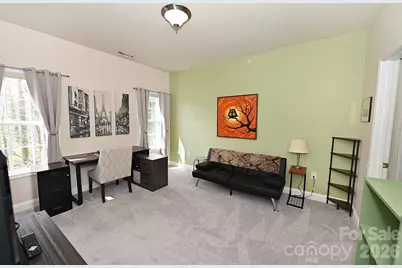
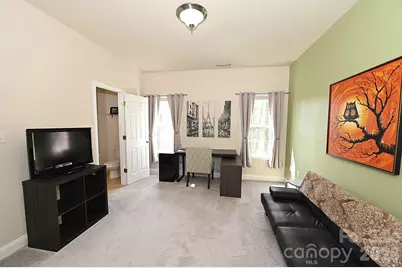
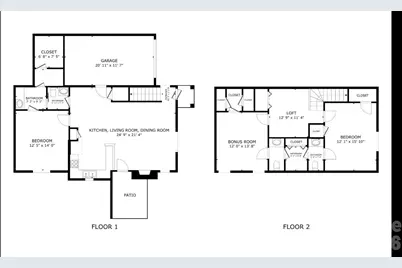
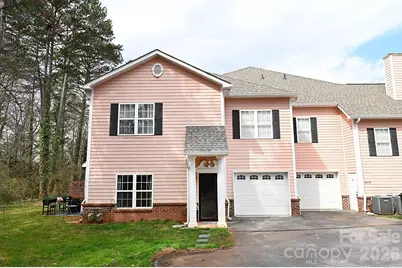
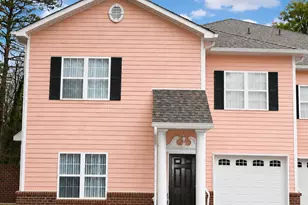
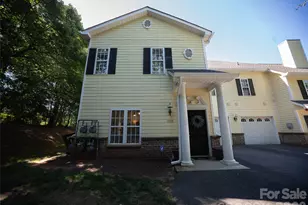
Welcome home to this beautifully updated end-unit condo offering the perfect blend of comfort, style, and low-maintenance living. Nestled in the peaceful and tranquil community of 21 Vendue in the Viewmont area of Hickory, this home provides the ideal retreat while still being conveniently located to shopping, dining, and parks, making it easy to enjoy recreation, errands, and nights out. Step inside to discover beautiful new flooring throughout, fresh interior paint, and stylish new vertical blinds on every window creating a modern and inviting atmosphere. The spacious layout features three generously sized bedrooms and two and a half baths, providing plenty of room for family, guests, or a home office. The kitchen has been thoughtfully updated with new appliances, making meal prep a breeze and perfect for both everyday living and entertaining. Natural light pours in through the extra windows that come with an end unit, enhancing the bright and airy feel of the home. While additional improvements include a new back door and new storm door for added appeal and functionality. Whether enjoying your morning coffee on the patio or unwinding after a busy day, you'll appreciate the quiet surroundings and low-maintenance lifestyle this home offers. The attached garage has also been freshly painted, including the floor, creating a clean, polished space that's perfect for parking, storage, or a workshop. Another plus to living in 21 Vendue is these are owner only units. Don't miss the opportunity to own this beautifully updated, move-in-ready condo in one of Hickory's most sought-after locations! Schedule your showing today!
Full Property Details
Full Property Details for 1360 21st Ave NE
General
- Price: $275,000
- HOA FEE: $160/month
- Status: Active
- Type: Condo
- Source: Charlotte_Regional_Realtor_Association
- MLS ID: 4352568
- Updated: 6/29/2026
- Added to Site: 124 day(s) ago
Interior
- Interior Features: Breakfast Bar, Pantry, Walk-In Closet(s), Walk-In Pantry
- Fireplace: Yes
- Fireplace(s): Gas, Gas Log, Living Room, Gas, Gas Log, Living Room
- Appliances: Electric Cooktop, Electric Oven, Gas Water Heater, Washer/Dryer
- Flooring: Carpet, Tile, Vinyl
Rooms
Bathrooms
- Total Bathrooms: 3
- Full Bathrooms: 2
- Half Bathrooms: 1
- Upper - Full Baths: 1
- Upper - 1/2 Baths: 1
- Main - Full Baths: 1
Bedrooms
- Total Bedrooms: 3
- Bedrooms Upper: 2
- Bedrooms Main & Up: 1
Other Rooms
- Laundry: Inside, Laundry Room
Additional Information
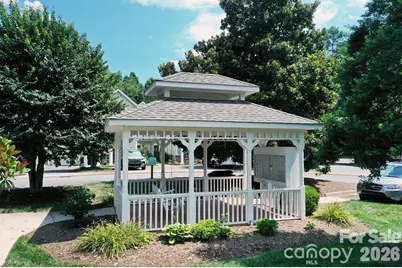
- Shared Amenities: Cabana, Street Lights
Exterior
- Exterior Features: Lawn Maintenance
Parking
- Garage: Yes
- Garage Description: 256 Sq. Ft.
- Garage Spaces: 1
- Parking Features: Driveway, Attached Garage
Location
- County: Catawba
- Subdivision: 21 Vendue
- Driving Directions: Arrive at 21 vendue, halfway around the circle you will see a realty executives pointer sign, go to the back parking area, home located in the pink building to the right.
School Information
- Elementary School: St. Stephens
- Middle School: Arndt
- High School: St. Stephens
Community
- Assoc. Name: 21 Vendue
- Pets Allowed: Yes
- Pets: Yes
Heating & Cooling
- Cooling Type: Central Air
- Heating Type: Central, Natural Gas
Utilities
- Sewer: Public Sewer
- Water: City
- Utility Description: Natural Gas
Structural Information
- Architectural Style: Charleston
- Builder: Austin
- Construction: Site Built
- Exterior Const.: Hardboard Siding
- Roof: Architectural Shingle
- Entry Floor Number: 1
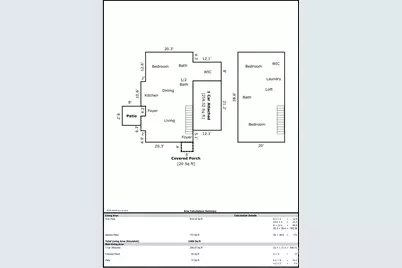
- Upper: 722 Sq. Ft.
- Main/1st Level: 914 Sq. Ft.
- Year Built: 2006
Lot Features
- Street/Road Desc.: Asphalt, Paved
- Lot Features: Cleared, Corner Lot, Level, Private
Financial Considerations
- Association Fee: $160
- Assoc Fee Freq.: Monthly
- Terms: Cash, Conventional, FHA, VA Loan
Disclosures and Reports
- Restrictions: Deed
- Property ID: 3713064878481360
- Lot Number: 3833-1955
Listed by Realty Executives of Hickory

Get Pre-Approved Today
Schools
Schools serving 1360 21st Ave NE
School District:Catawba County Schools
| Name | Grades | Distance |
|---|---|---|
Saint Stephens High 3205 34th Street Drive Northeast, Hickory, NC 28601 | 9-12 | 2.5 mi |
Saint Stephens Elementary 684 30th Street Northeast, Conover, NC 28613 | K-6 | 2.7 mi |
Harry M Arndt Middle 3350 34th Street Drive Northeast, Hickory, NC 28601 | 7-8 | 2.7 mi |
Disclaimer:
School attendance boundaries provided by ATTOM Data Solutions and are for reference only. Contact the school directly to verify enrollment eligibility.
Price & Sales History for 1360 21st Ave NE
Date
Details
Price
Change
Source
4/20/2026
Price Reduced
$275,000
-1.75%
MLS
3/07/2026
Listed
$279,900
7.65%
MLS
9/26/2023
Sold
$260,000
—
Public Record
Disclaimer: Historical sales information is derived from public records provided by the county offices. Information is not guaranteed and should be independently verified.
Tax History
Tax History for 1360 21st Ave NE
Year
Property Taxes
Change
Tax Assessment
Change
2024
$1,999
—
$234,200
—
2023
$1,999
11%
$234,200
57%
2022
$1,798
—
$149,500
—
2021
$1,798
3%
$149,500
—
2020
$1,738
—
$149,500
—
2019
$1,738
3%
$149,500
1%
2018
$1,689
—
$148,000
—
2017
$1,689
—
$148,000
—
2015
$1,689
7%
$148,000
-3%
2013
$1,575
—
$152,900
—
Disclaimer: Historical tax information is derived from public records provided by the county offices. Information is not guaranteed and should be independently verified.
Estimate the Cost
Estimate the Cost for 1360 21st Ave NE
1360 21st Avenue NE, Hickory, NC 28601 (MLS# 4352568) is a Condo property with 3 bedrooms, 2 full bathrooms and 1 partial bathroom. 1360 21st Avenue NE is currently listed for $275,000 and was received on March 07, 2026. Want to learn more about 1360 21st Avenue NE? Do you have questions about finding other Condo real estate for sale in Hickory? You can browse all Hickory real estate or contact a Coldwell Banker agent to request more information.